
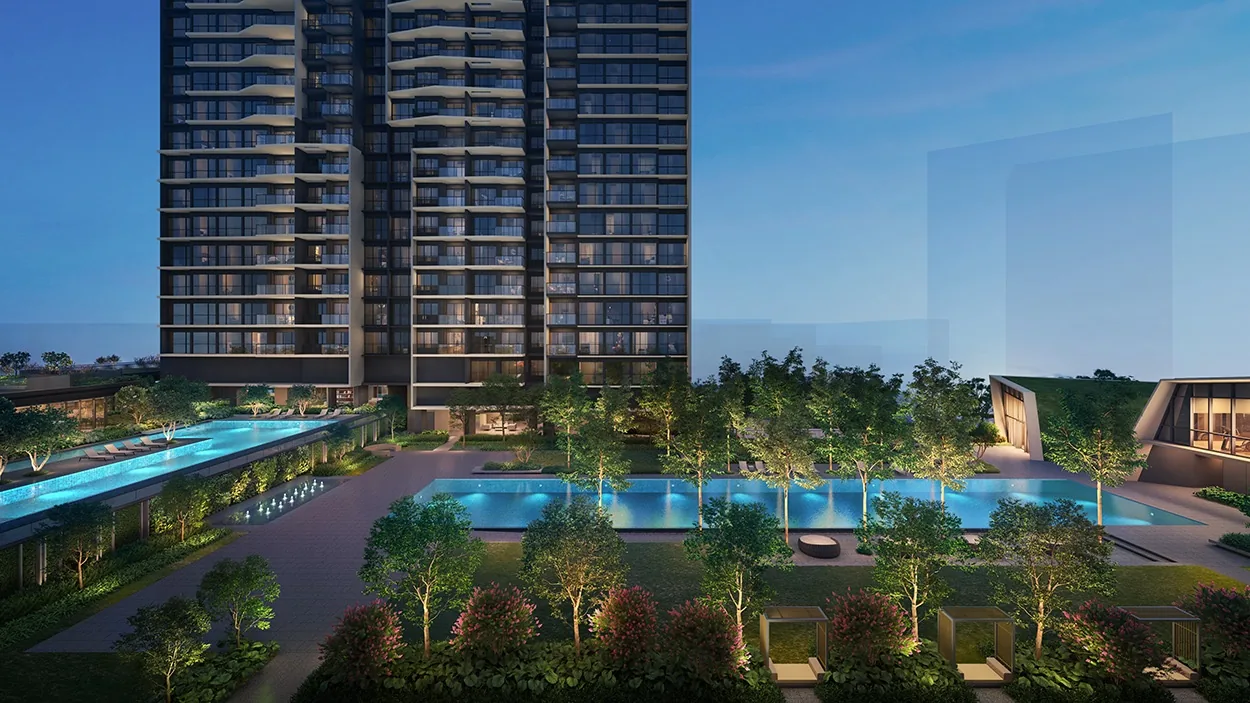
 Artist’s impression
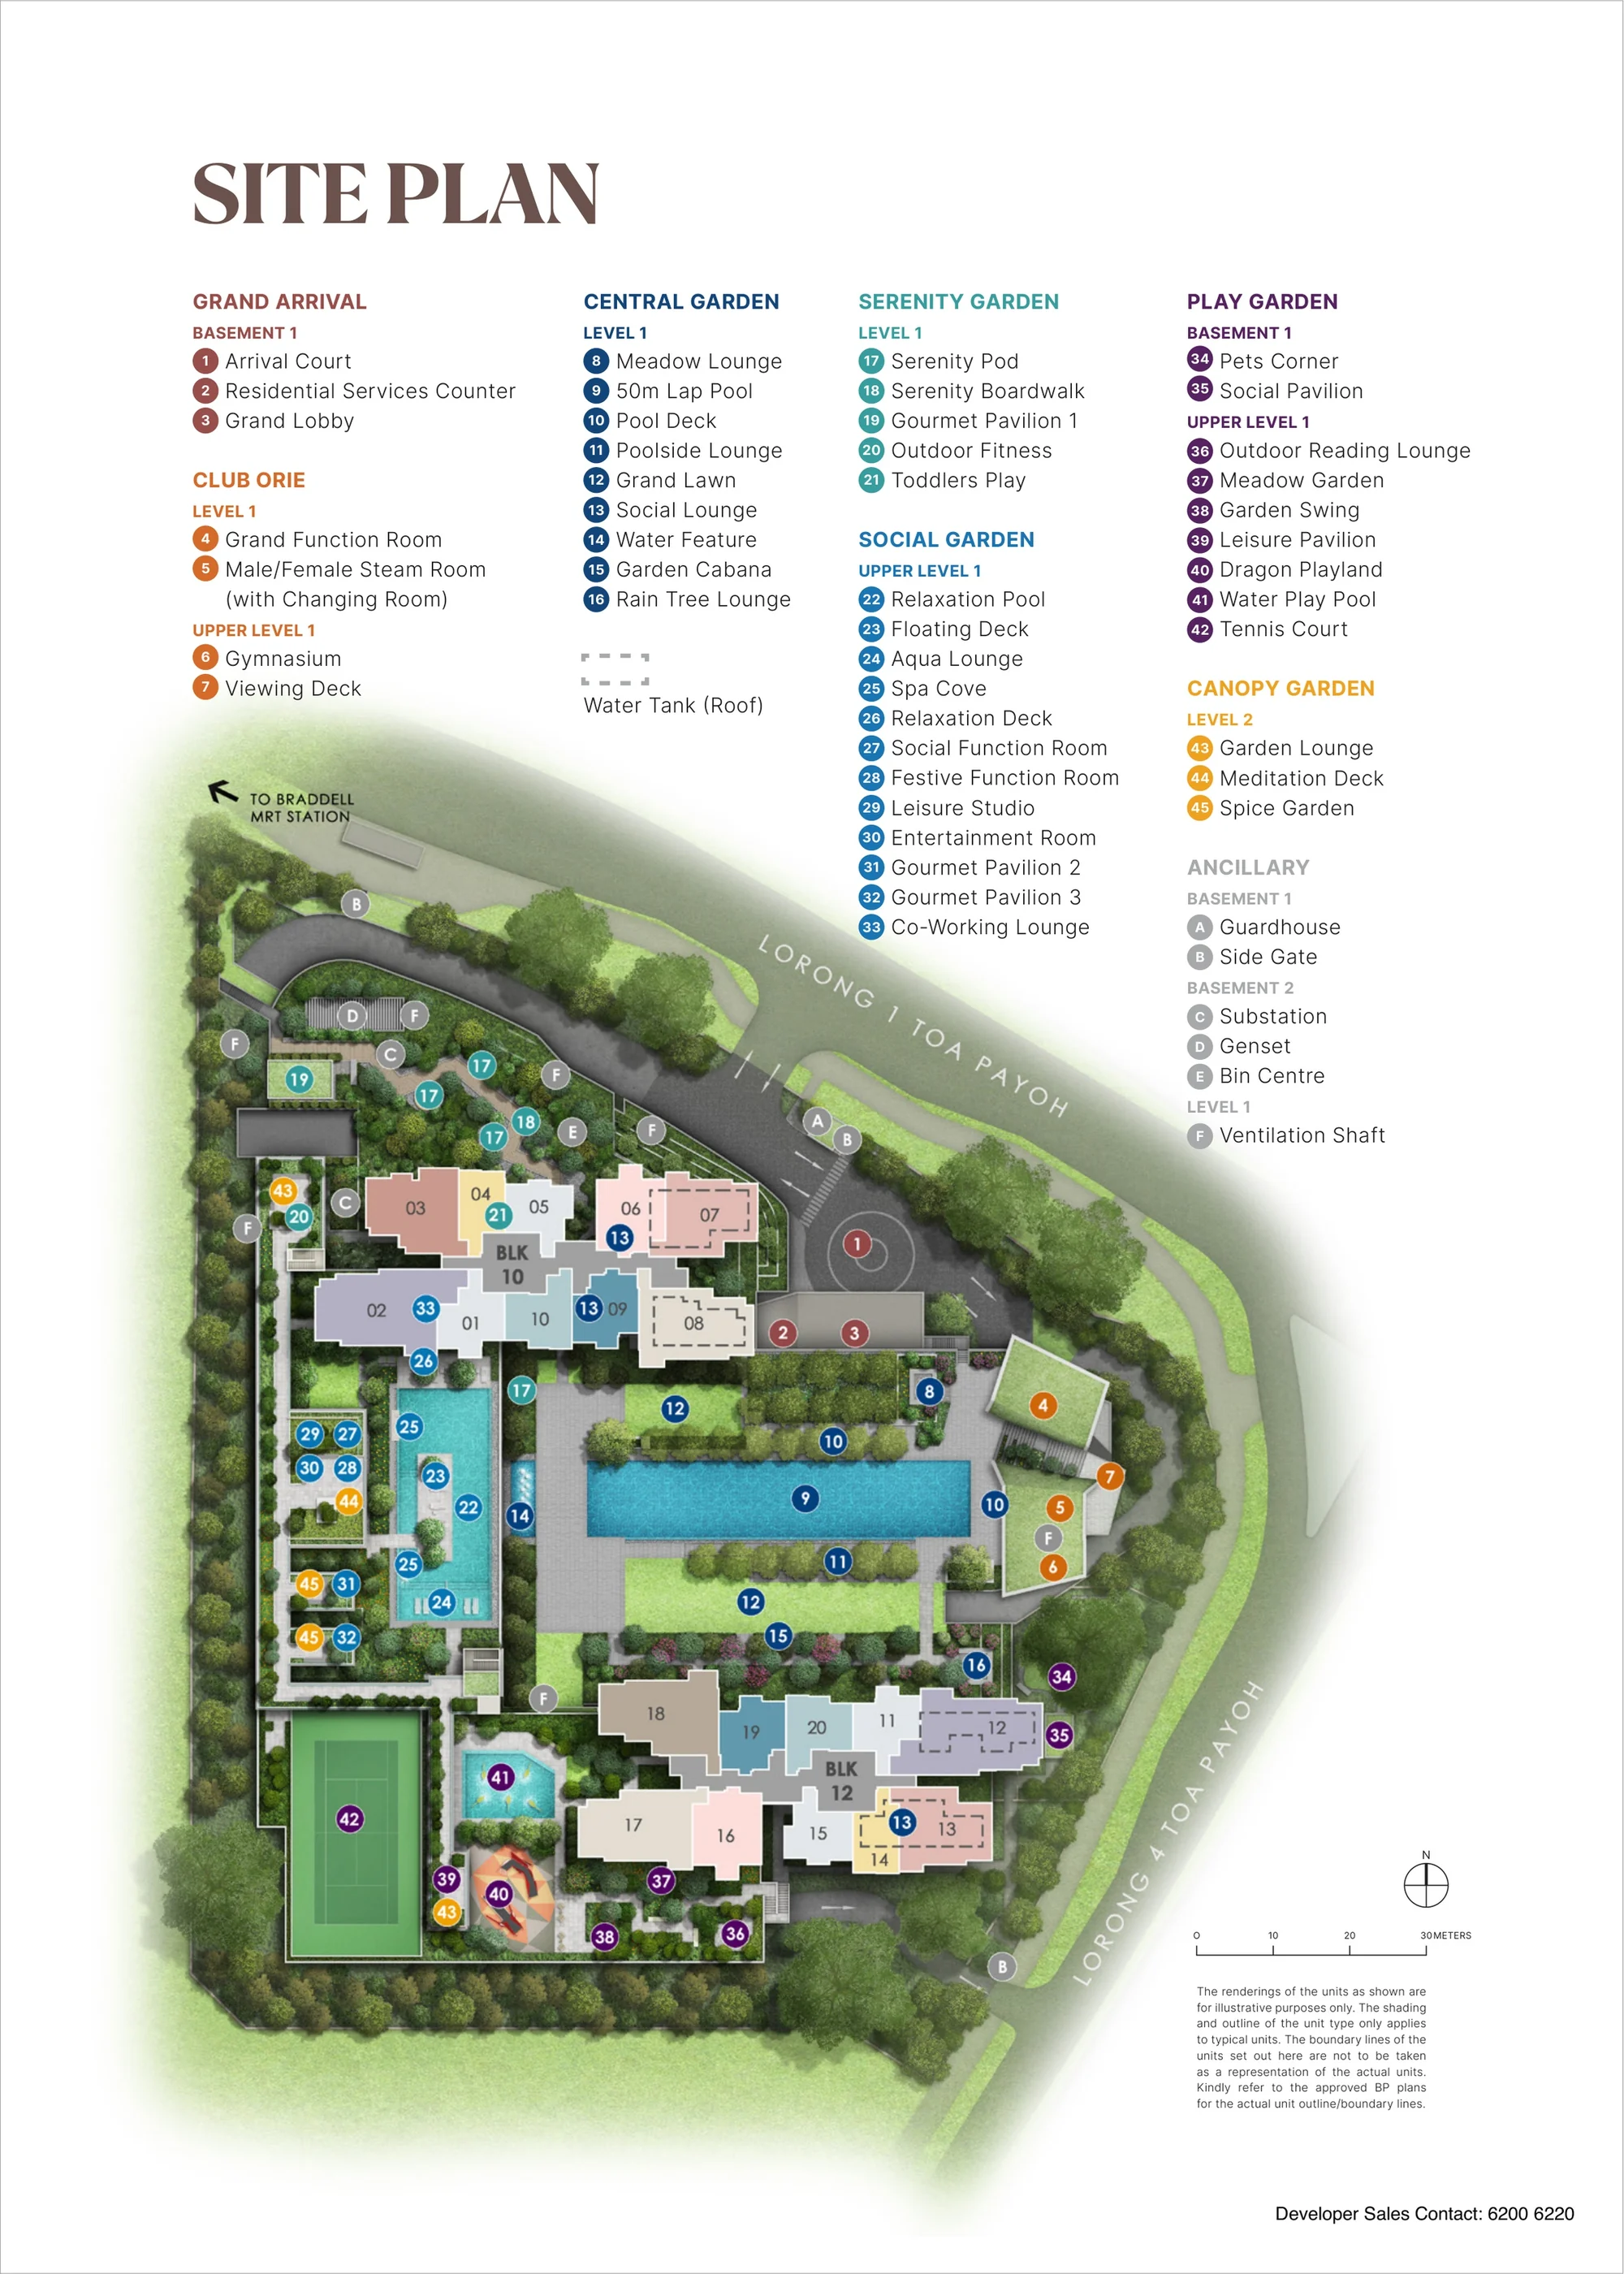
The developer’s site plan for The Orie shows the two towers on their landscaped deck between Lorong 1 and Lorong 4 Toa Payoh, with all 45 facilities numbered by garden.
The Orie Site Plan
Lorong 1 Toa Payoh runs along the north-eastern side of the plot and Lorong 4 Toa Payoh along its south-eastern side. Block 10 stands near the western corner and Block 12 to the east, and the 50-metre lap pool stretches between them through the Central Garden, with Club Orie at its end. The tennis court and the Play Garden occupy the southern tip, and the Social Garden, with the relaxation pool and function rooms, sits on the upper level beside Block 12.
The arrival court is on Basement 1, entered from the road, with the residential services counter and the grand lobby beside it. The ancillary spaces are listed separately: the guardhouse and a side gate on Basement 1, and the substation, genset and bin centre on Basement 2.
Reading The Orie Plans Together
Every floor plan of The Orie carries a key plan marking where its stack sits, so the site plan, the schematic chart and the floor plans read as one set. Stacks 01 to 10 are in Block 10 and stacks 11 to 20 in Block 12, numbered round each tower.
The Sales Concierge sends the plans with the price list, and the amenities page names every facility.
Request The Orie Price List
The Orie is open for sale. Ask the Sales Concierge for the current price list. Showflat viewings are arranged by appointment through the Sales Concierge.
Ready to send on request
- The current price list and the units still open.
- Plans of your shortlist and the e-brochure.
- A payment schedule with the stamp duty.
- A viewing time that suits you.
Request the Price List
No obligation. Every enquiry is answered personally by the Sales Concierge.
Prefer a conversation? The Sales Concierge takes calls and WhatsApp messages on +65 6200 6220.