Lorong 1 Toa Payoh · 99-Year Leasehold · District 12· near Braddell MRT (NS18) on the North-South Line
The Orie logo
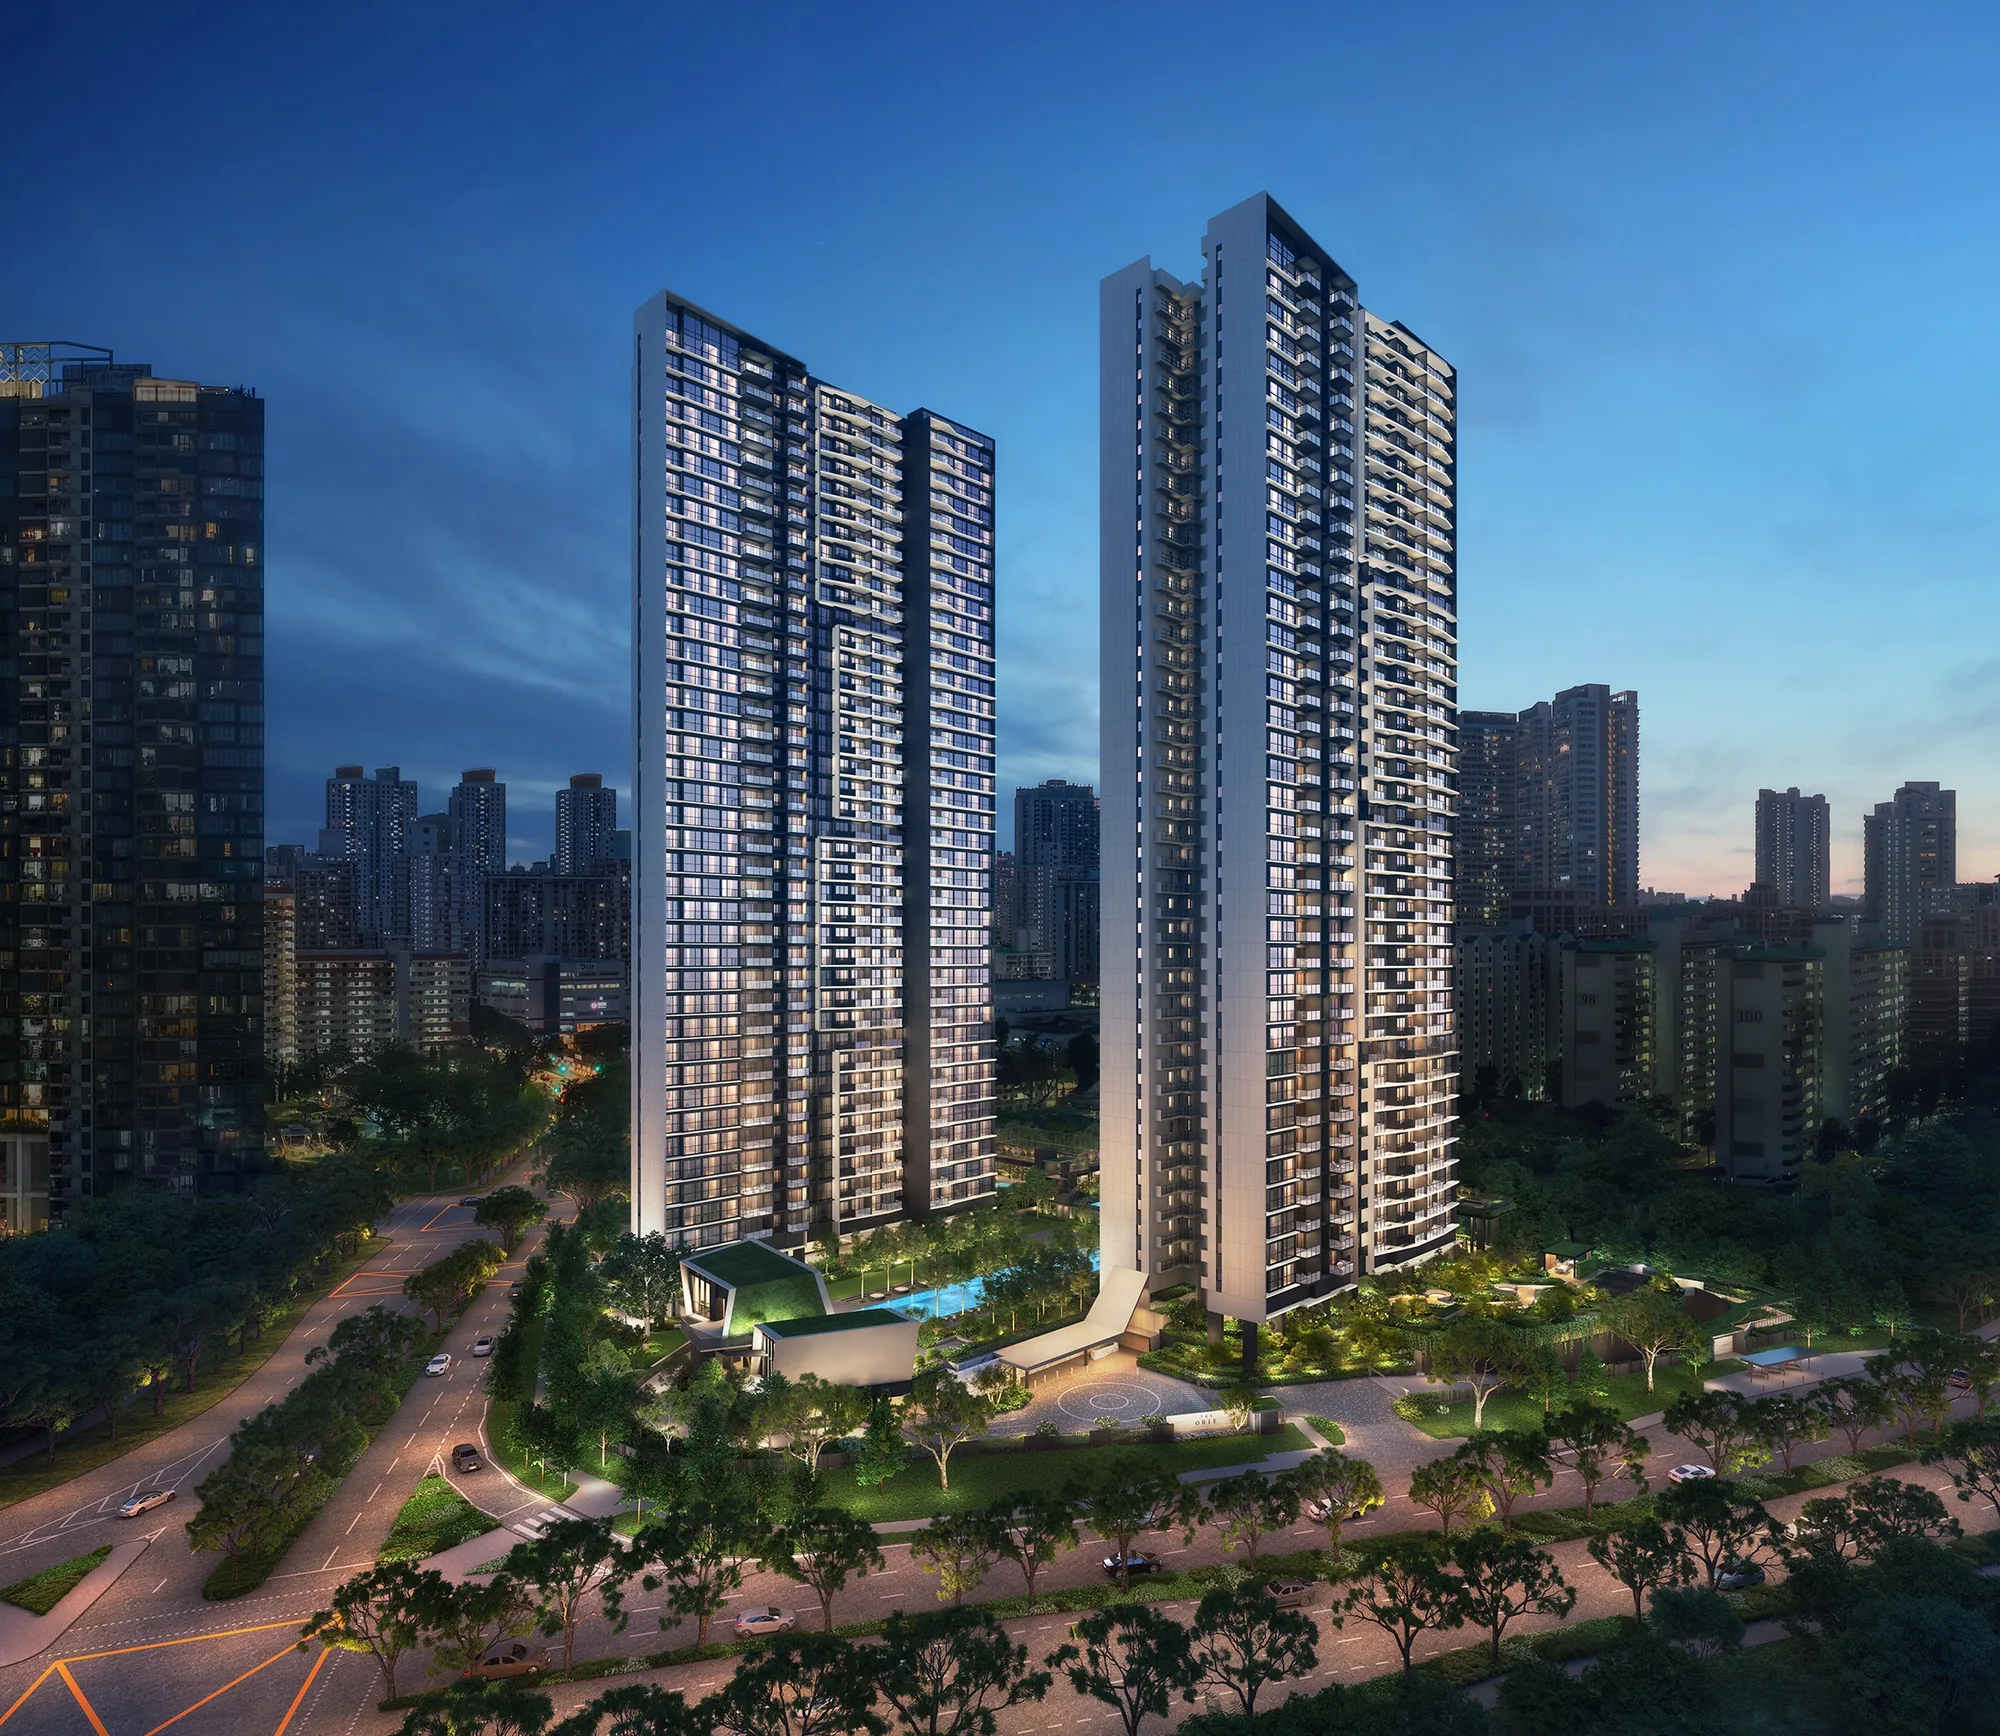
The Orie, artist’s impression: the two 40-storey towers lit at dusk above the landscaped deck, with the Toa Payoh flats and the city skyline behindArtist’s impression
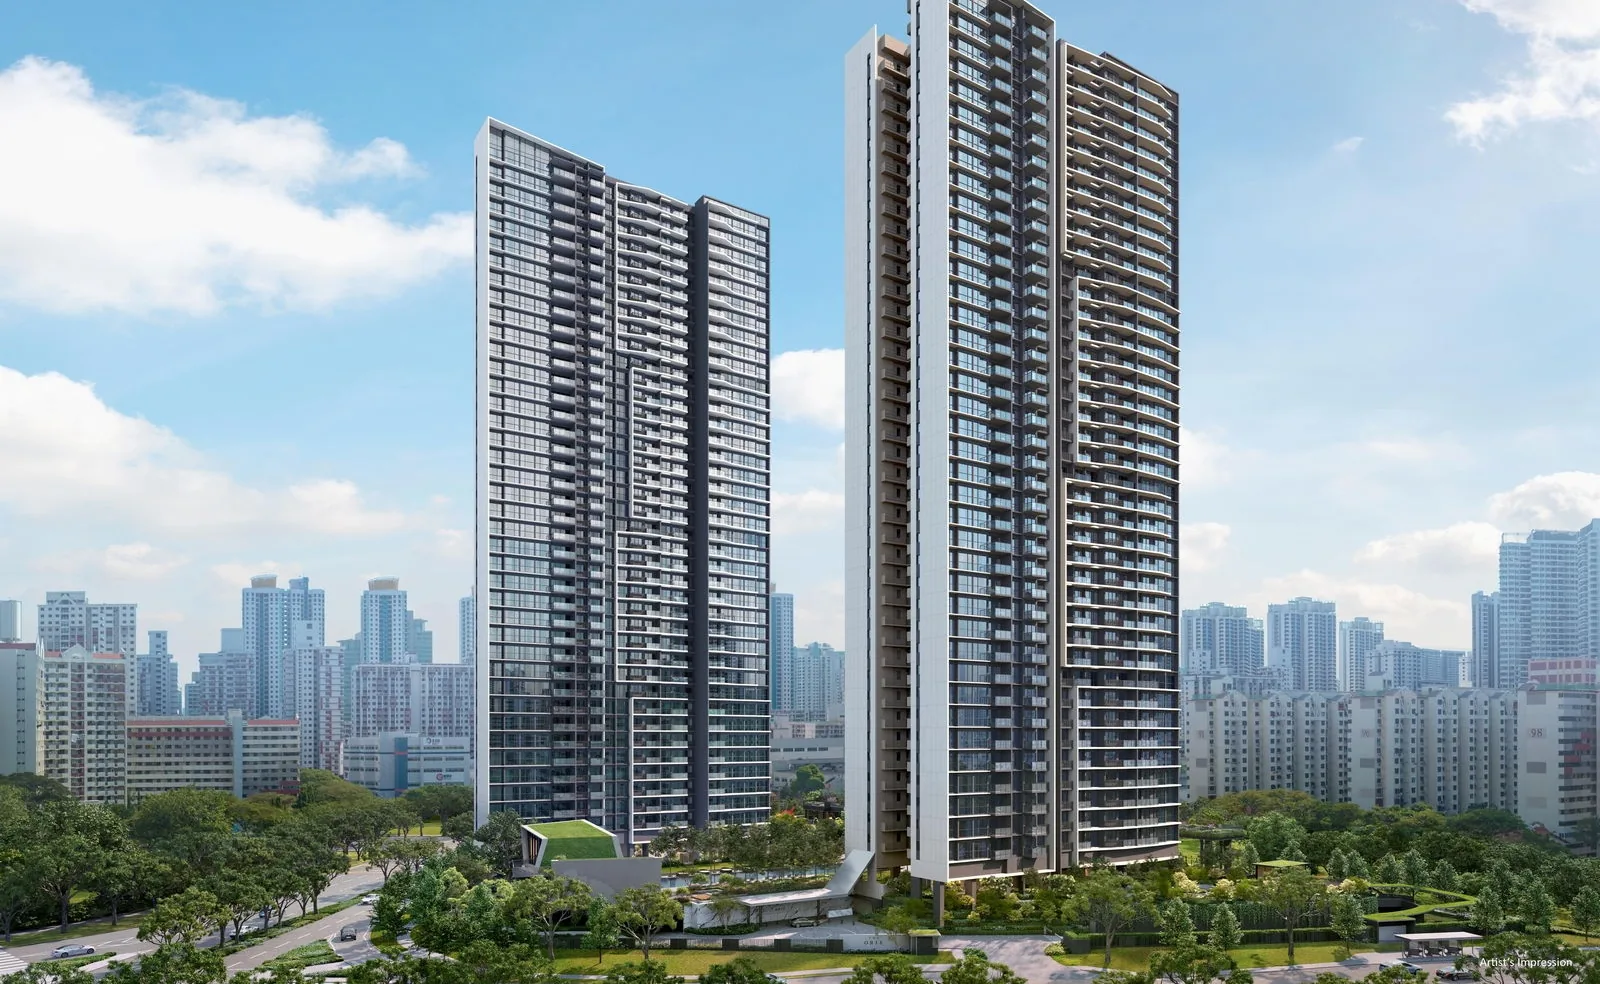
The Orie, artist’s impression: the twin towers by day, their angled ledges and vertical fins catching the light, rising from the trees of Lorong 1 Toa PayohArtist’s impression
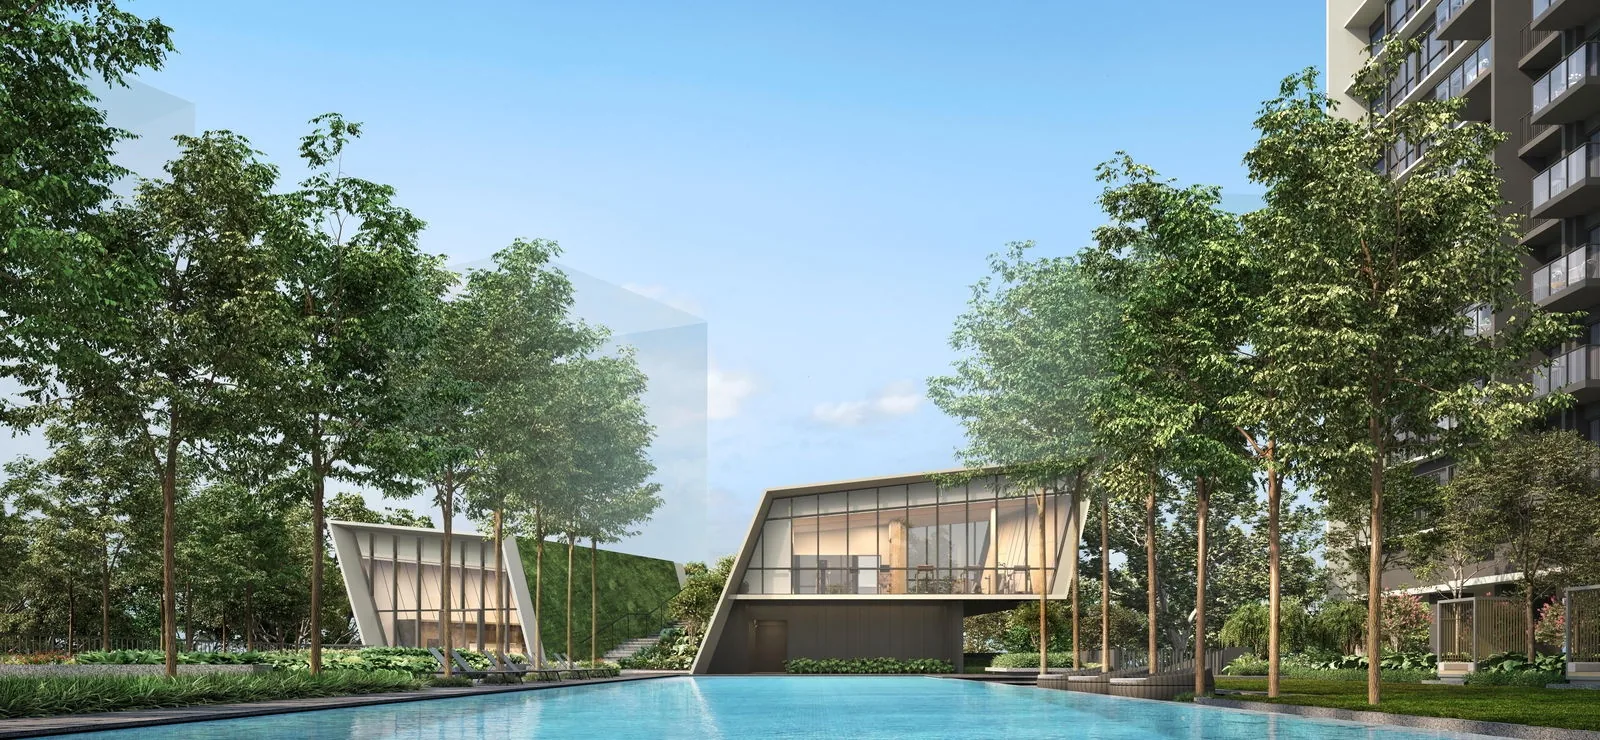
The Orie, artist’s impression: the 50-metre lap pool in the Central Garden, with the folded glass pavilions of Club Orie among rain trees at the far endArtist’s impression
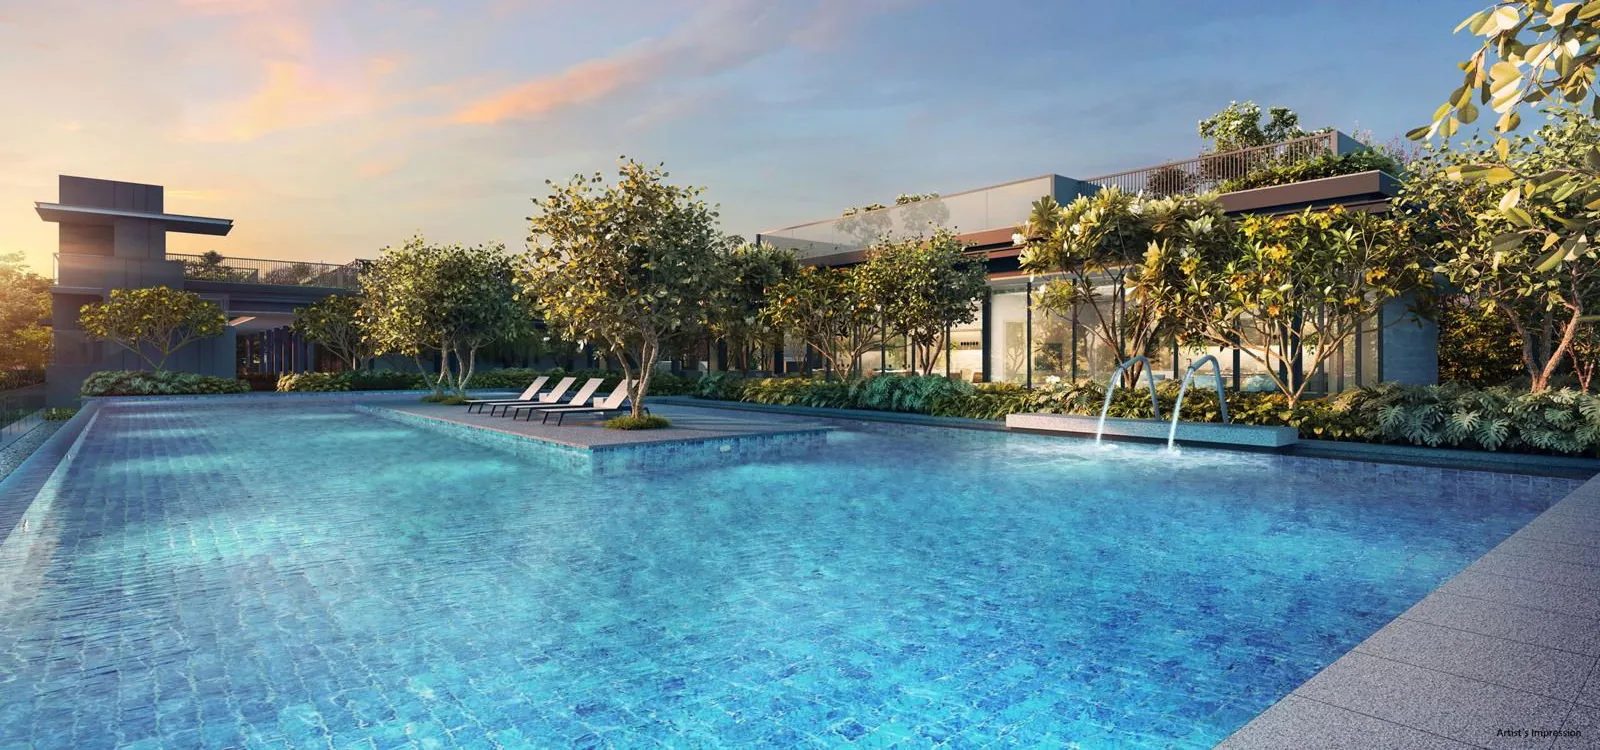
The Orie, artist’s impression: the relaxation pool at dusk, sun loungers on the floating deck, water jets at the spa cove and the function rooms behind the treesArtist’s impression
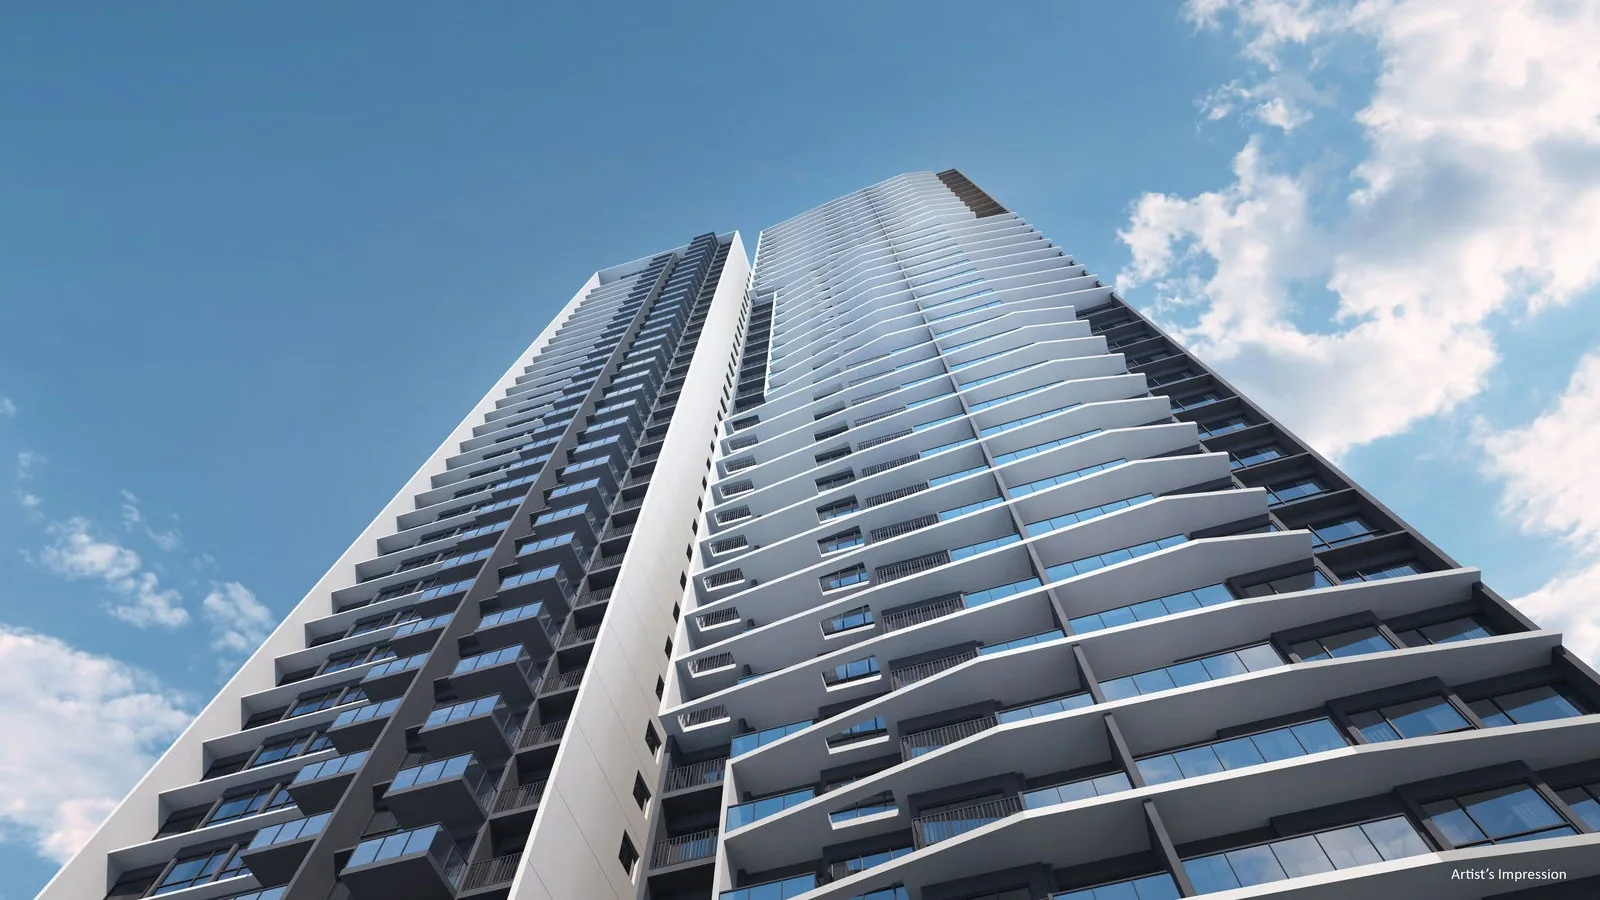
The Orie, artist’s impression: a tower seen from below against a blue sky, its folded balcony ledges stepping up all 40 storeysArtist’s impression
Lorong 1 Toa Payoh · District 12 · Open for sale

The Orie (Updated 2026)

Luxury folded into a familiar town: 777 homes in twin 40-storey towers at Lorong 1 Toa Payoh, a five-minute walk from Braddell MRT by the developer’s count.

Latest update

The Orie: What’s New

Unit availability and sales records for The Orie are posted here from the sales data. Last updated .

Open for sale. The Orie is open for sale. The Sales Concierge confirms which units remain in each tower and arranges showflat appointments.

Arrange a Showflat Appointment

Balance Units Chart · Recent Transactions

Ask the Sales Concierge about

Nearest MRTBraddell (NS18), a 5-minute walk (developer)

The Orie Milestones

  • NowThe Orie is open for sale, with vacant possession expected by 31 May 2030. The Sales Concierge sends the current price list and the project particulars.
  • 18 Jan 2025Sales bookings open at The Orie, according to the developers’ announcement.
  • 3 Jan 2025The Orie preview begins.
  • 13 Feb 2024The 99-year lease of the Lorong 1 Toa Payoh site begins.
  • 15 Nov 2023URA awards the Lorong 1 Toa Payoh site to CDL, Frasers Property and Sekisui House.
Ori + ie

A fold, and a home.

The developer took the name from two Japanese words: ori, a fold or origami, and ie, a home.

LaunchedJanuary 2025
Homes777
TowersTwo, of 40 storeys
Toa Payoh · District 12 · 99-year leasehold

The Orie at a Glance

The Orie is a private condominium of 777 homes at Lorong 1 Toa Payoh, on the northern edge of one of Singapore’s best-loved housing towns. It is the work of three developers in partnership, City Developments Limited, Frasers Property and Sekisui House, acting through Transcend Residential (Toa Payoh) Pte. Ltd., and the developer calls it the first luxury private residential launch in Toa Payoh since 2016.

Buyers who look up The Orie condo, Orie Toa Payoh or the Lorong 1 Toa Payoh land sale are looking at the same address: a triangular plot of 15,743 square metres that URA sold under the Government Land Sales programme in November 2023. Two towers of 40 storeys, numbered 10 and 12, rise from a landscaped deck laid out as five gardens, with Club Orie and the arrival court at its heart and the car parks below.

The design takes its cue from origami. The brochure describes towers with angled ledges and slim vertical fins, a clubhouse of folded glass planes and an arrival court with crisp angular lines, and the developer has secured the BCA Green Mark Platinum Super Low Energy certification. The land is held on a 99-year lease from 13 February 2024, in the Rest of Central Region, and the homes are expected to be ready by May 2030.

Two towers · five gardens

45 facilities around the deck.

The developer’s site plan numbers 45 spaces, from the 50-metre lap pool to the spice garden on Level 2.

DeveloperTranscend Residential (Toa Payoh) Pte. Ltd.
Site area15,743 sq m
Home types1 bedroom + study to 5 bedrooms, 13 layouts
Vacant possessionExpected by 31 May 2030
Tenure
99 years
Homes
777
Towers
2, of 40 storeys
Braddell MRT
5-min walk
Location · Developer · Showflat

Explore The Orie

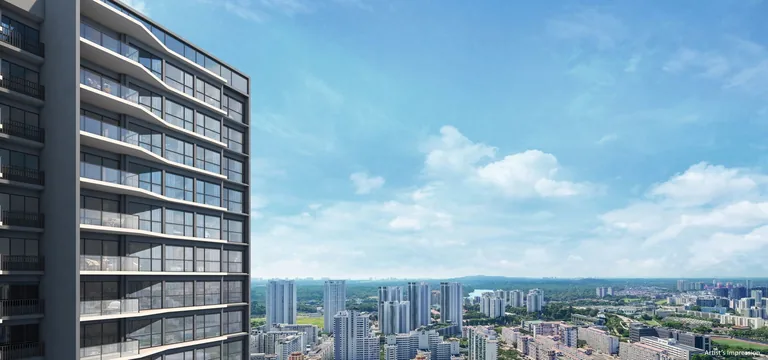
The Orie, artist’s impression: the corner of a tower with its glass balconies, and the high-floor view west over Toa Payoh towards the MacRitchie forestArtist’s impression01Lorong 1 Toa Payoh

The Orie Location

The Orie occupies the plot between Lorong 1 and Lorong 4 Toa Payoh, in District 12.

Braddell MRT station on the North-South Line is a five-minute walk by the developer’s count, about 390 metres in a straight line.

The market and hawker centre at Block 93 Lorong 4 is about 190 metres away; the developer calls it a two-minute walk.

Kheng Cheng School, First Toa Payoh Primary and Pei Chun Public School are all within about 660 metres.

Toa Payoh town centre and HDB Hub are one MRT stop south, and Junction 8 in Bishan one stop north.

The Central and Pan Island Expressways are close by for drivers.

The Orie location page has the map and every distance.

Read More →
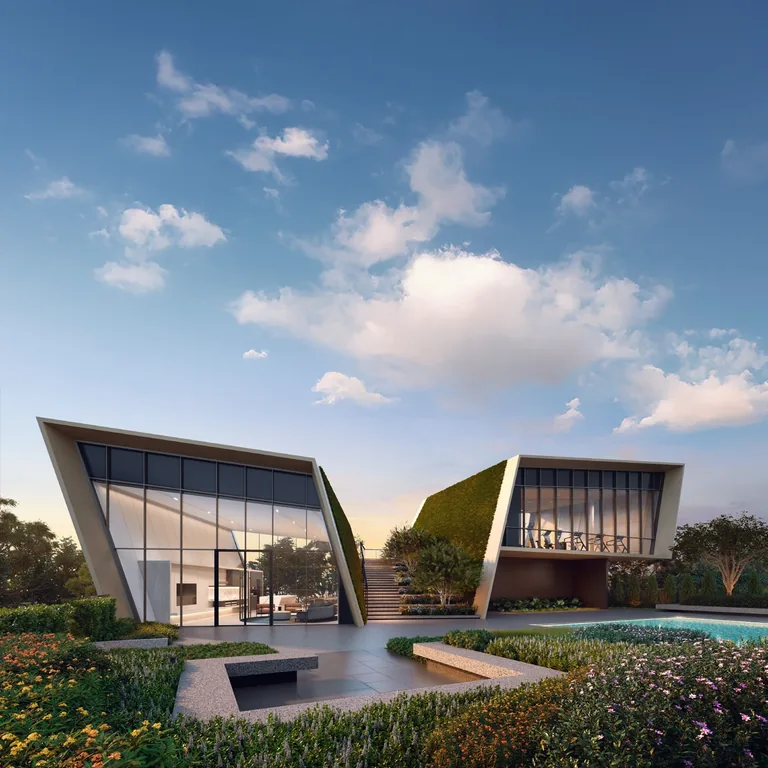
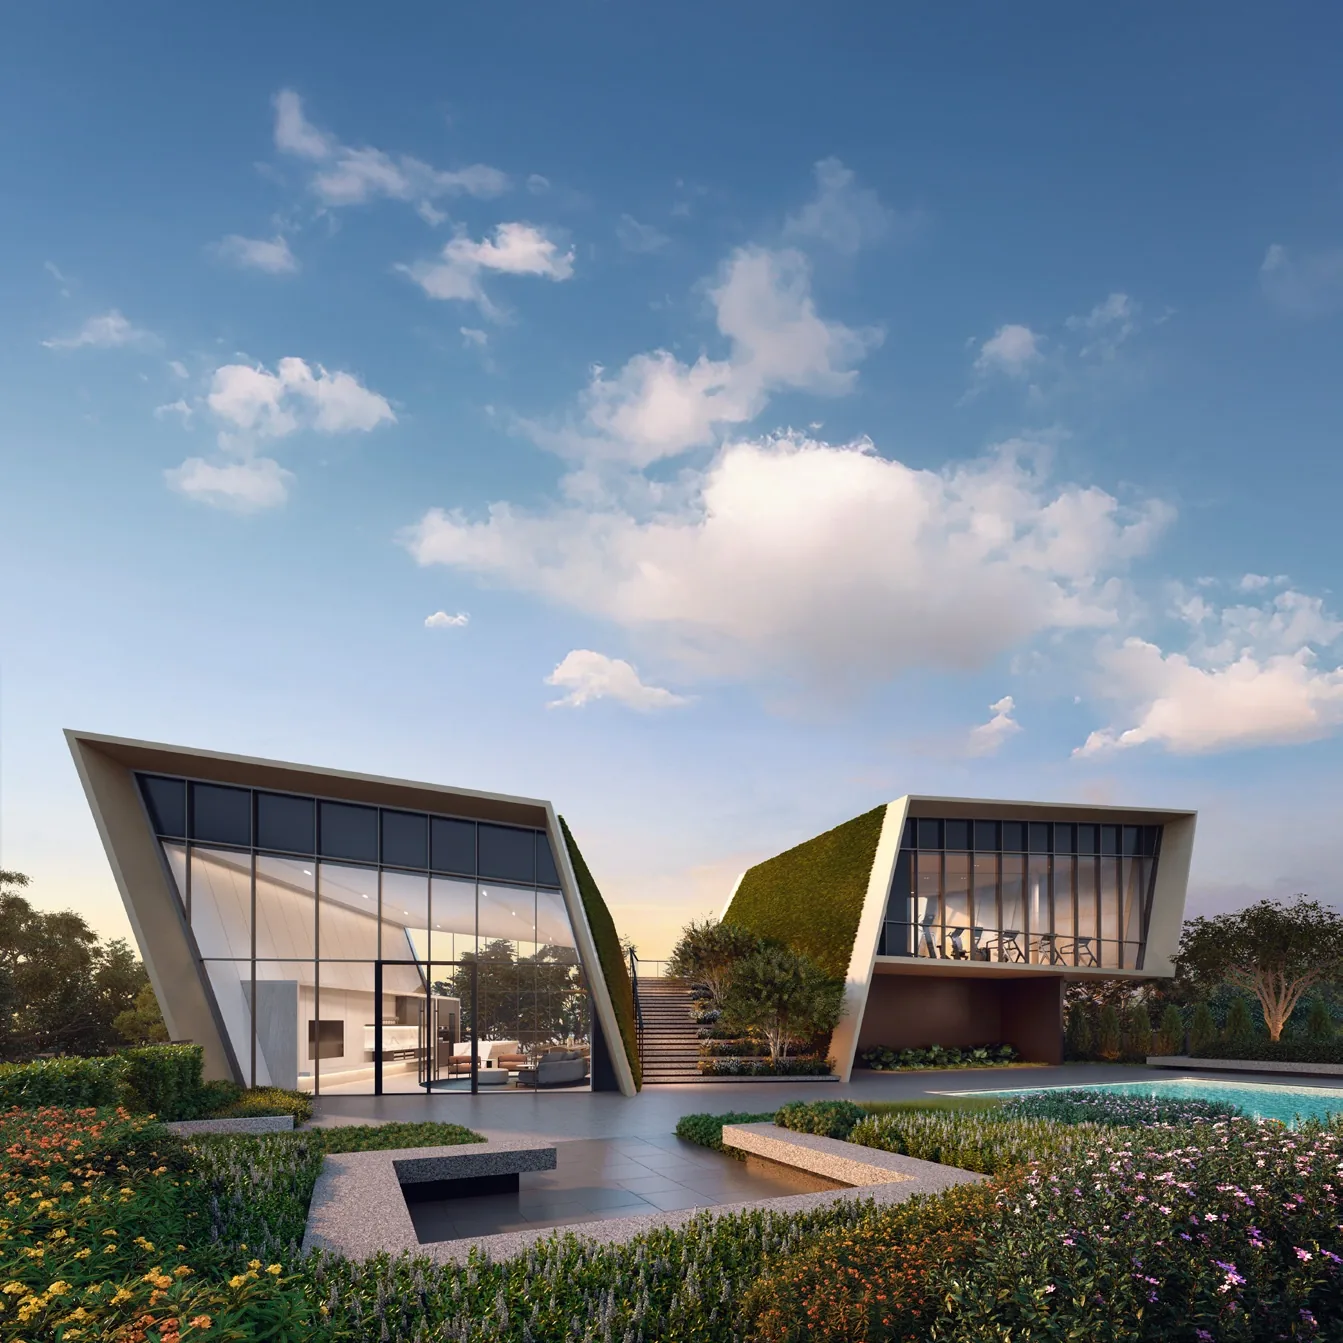
The Orie, artist’s impression: Club Orie, two angular glass pavilions with planted roofs folded like paper, on a lawn edged with flowering shrubsArtist’s impression02CDL · Frasers · Sekisui House

The Orie Developer

The Orie is developed by Transcend Residential (Toa Payoh) Pte. Ltd., housing developer’s licence C1506.

The company is a joint venture among City Developments Limited, Frasers Property and Sekisui House.

URA awarded the site to the three partners on 15 November 2023.

ADDP Architects designed the towers and Tinderbox the landscape.

Woh Hup is the builder and 2nd Edition the interior designer.

The development has been awarded BCA Green Mark Platinum Super Low Energy certification.

The Orie developer page profiles the partners and the team.

Read More →
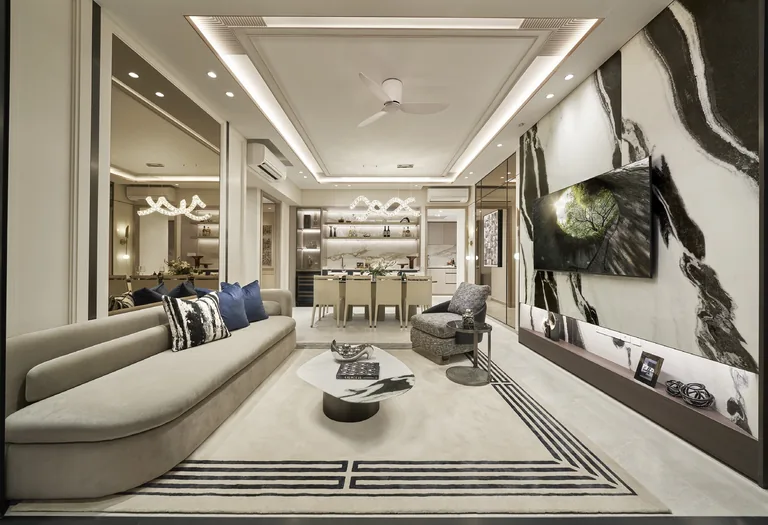
The Orie show-unit interior, for illustration only: a living room with a long curved sofa, a marble feature wall and the dining area beyond under a sculpted lightFor illustration only03By appointment

The Orie Showflat Appointment

Showflat viewings are arranged by appointment through the Sales Concierge.

A visit shows the finishes the developer specifies, from the De Dietrich kitchen appliances to the Hansgrohe and Duravit bathrooms.

Bring a shortlist: the units still open, the layouts and their stacks on the schematic chart of The Orie.

With 13 layouts over 20 stacks, naming a preferred tower, stack and floor beforehand saves time.

A payment schedule for the unit you have in mind can be prepared for the appointment.

A viewing costs nothing and commits you to nothing; any marketing commission is paid by the developer.

The Orie showflat page takes requests online.

Read More →
Lorong 1 Toa Payoh · District 12

The Orie Location Map

Address

The Orie, 10 Lorong 1 Toa Payoh (Singapore 319974) and 12 Lorong 1 Toa Payoh (Singapore 319975), District 12.

Nearest MRT

Braddell (NS18), North-South Line: a five-minute walk according to the developer; the station is about 390 metres from the site in a straight line and Exit C about 320 metres. Toa Payoh (NS19) is about 880 metres away and Bishan interchange (NS17, CC15) about 1.2 kilometres.

Key distances

Braddell MRT station (NS18)about 390 m
Market and hawker centre, Blk 93 Lorong 4about 190 m
Kheng Cheng Schoolabout 460 m
Toa Payoh MRT station (NS19)about 880 m

OneMap (SLA) straight lines from the site; walking routes are longer.

777 homes · 13 layouts · two towers

The Homes at The Orie

The 777 homes of The Orie are shared between Block 10, with stacks 01 to 10, and Block 12, with stacks 11 to 20. Each tower carries one-bedroom-plus-study homes, the two- and three-bedroom types and the five-bedroom homes; the dual-key three-bedroom homes are in Block 10 and the four-bedroom-premium-plus-study homes in Block 12. About 60% of the homes are one- and two-bedroom layouts and about 40% have three to five bedrooms, according to the developer’s unit mix.

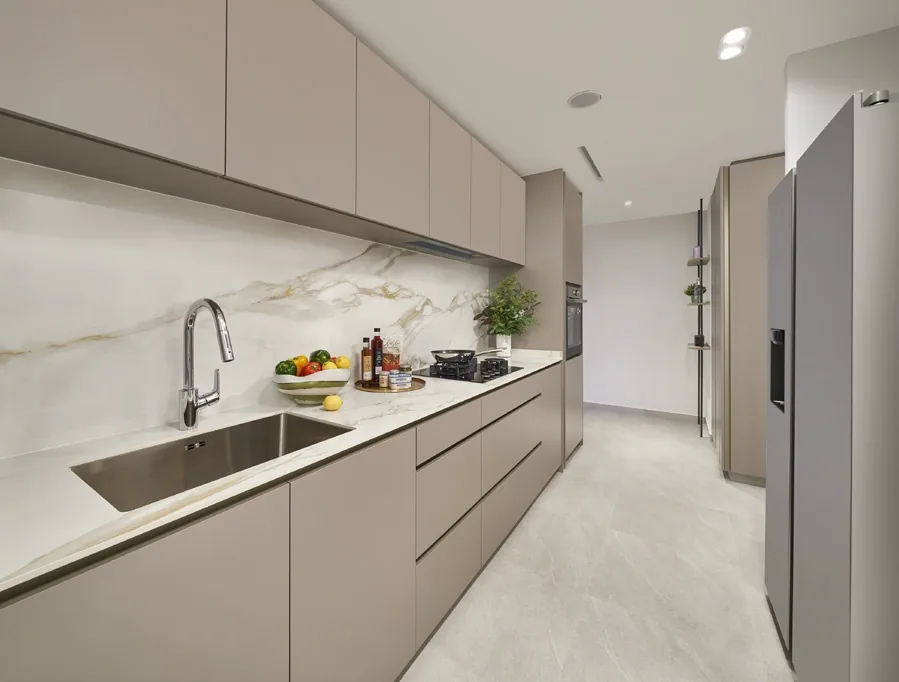
The developer’s brochure describes warm neutrals and rich textures inside. Kitchens come with a De Dietrich hood, hob and oven and a Samsung refrigerator, every home has a Samsung washer-dryer, the bathrooms are fitted with Hansgrohe showers and Duravit sanitary ware, and the five-bedroom homes add an undercounter wine chiller and a private lift lobby. A smart-home package covers the air-conditioning, selected lights, a digital lockset, an IP camera and a door sensor.

The floor plan page shows the developer’s plan for each of the 13 types, and the elevation chart places them by tower, stack and storey.

The Orie show-unit interior, for illustration only: a kitchen with handle-less taupe cabinets, a marble-look splashback, an undermount sink and a tall refrigerator
A show-unit kitchen. Interior, for illustration only.
Home typeTypesHomesArea
1 bedroom + studyA1S7848 sq m (517 sq ft)
2 bedroomsB1, B215555–60 sq m (592–646 sq ft)
2 bedrooms premiumB37763 sq m (678 sq ft)
2 bedrooms premium + studyB4S7865 sq m (700 sq ft)
3 bedroomsC17879 sq m (850 sq ft)
3 bedrooms premiumC2, C2A7895–97 sq m (1,023–1,044 sq ft)
3 bedrooms dual keyC3DK39105 sq m (1,130 sq ft)
4 bedroomsD1, D278113 sq m (1,216 sq ft)
4 bedrooms premium + studyD3S39127 sq m (1,367 sq ft)
5 bedrooms with private liftE177135 sq m (1,453 sq ft)

Source: the developer’s unit mix, floor plans and schematic diagram. Areas include the balcony where applicable and exclude the reinforced-concrete and air-conditioner ledges; they are approximate and subject to final survey, and the sale and purchase agreement governs.

45 numbered spaces · five gardens

Facilities at The Orie

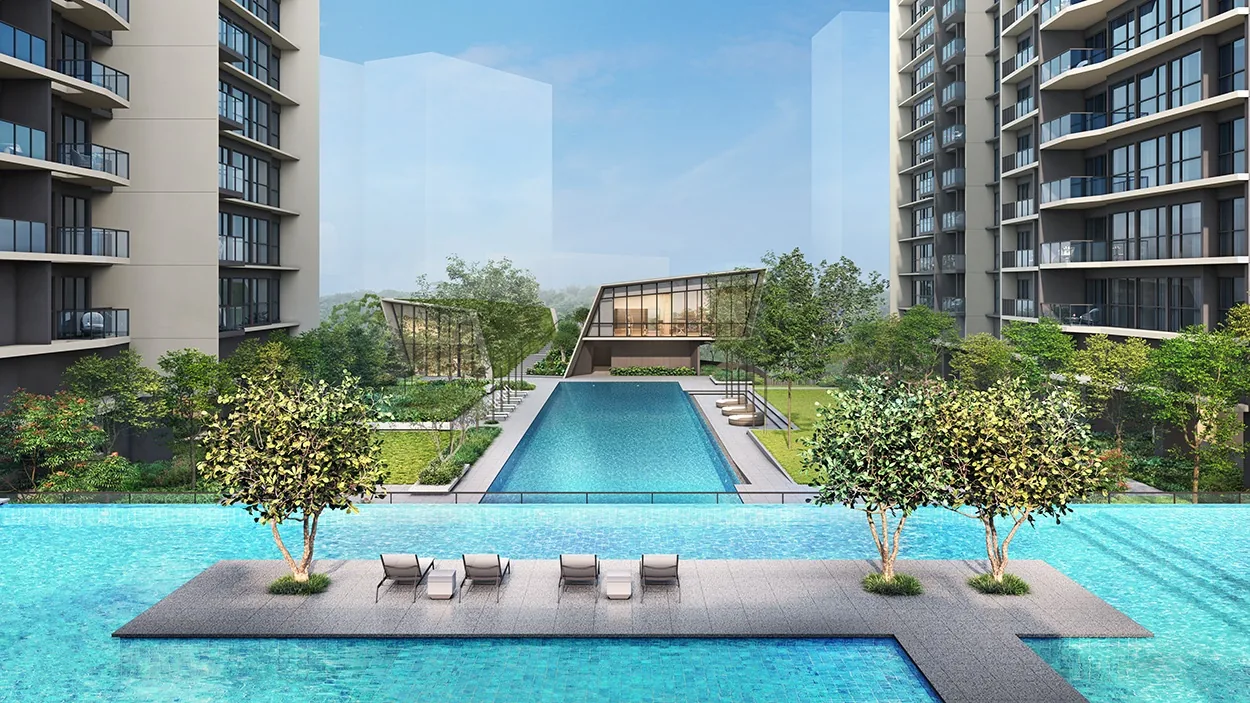
The landscape of The Orie is planned as a set of gardens, each with its own mood. The Central Garden holds the 50-metre lap pool, a grand lawn and a rain tree lounge; the Social Garden, raised on the upper level, wraps a relaxation pool with a floating deck, an aqua lounge and a spa cove with hydrotherapy jets, overlooked by the social and festive function rooms. The brochure ties the theme of water and light to the town around it.

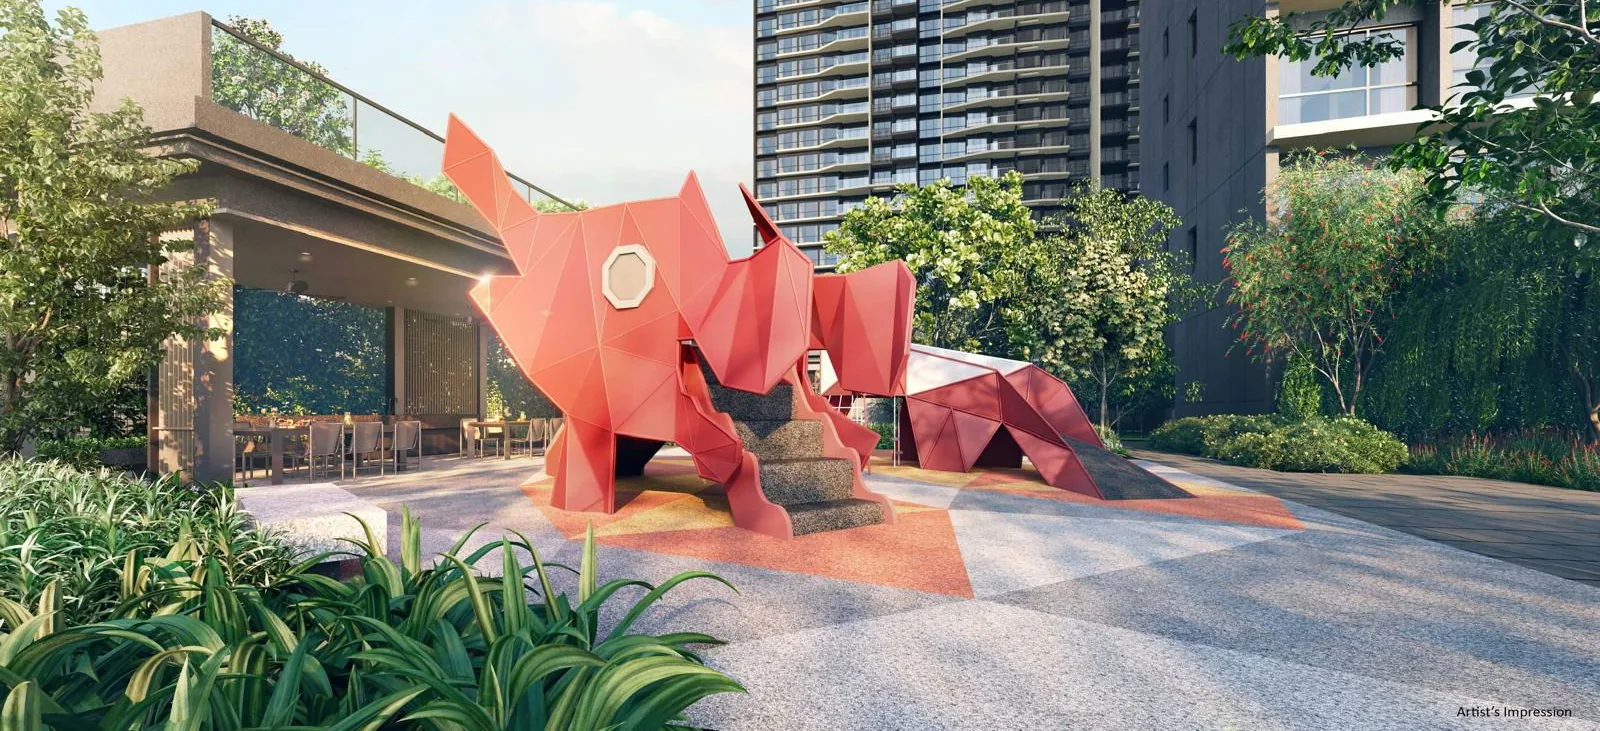
The Play Garden is home to the dragon playland, the developer’s modern take on Toa Payoh’s famous dragon playground, together with a water play pool, a tennis court and a pets corner. Quieter spaces sit at the edges: serenity pods and a boardwalk in the Serenity Garden, and a garden lounge, meditation deck and spice garden in the Canopy Garden above the function rooms. The development keeps its conserved rain trees and a narra tree. The amenities page lists all 45 spaces.

The Orie, artist’s impression: the relaxation pool by day, its floating deck planted with two trees, and the lap pool and Club Orie beyond
The relaxation pool and its floating deck. Artist’s impression.
Central Garden · Level 1

Around the lap pool

  • 50 m lap pool and pool deck
  • Grand lawn and meadow lounge
  • Rain tree lounge and garden cabana
  • Poolside and social lounges
Social Garden · Upper Level 1

Relaxation and rooms

  • Relaxation pool, floating deck, spa cove
  • Social and festive function rooms
  • Leisure studio and entertainment room
  • Two gourmet pavilions and a co-working lounge
Play Garden · Basement 1 & Upper Level 1

Families and pets

  • Dragon playland and water play pool
  • Tennis court
  • Pets corner and social pavilion
  • Reading lounge and garden swing
Club Orie · Canopy Garden

Club and quiet corners

  • Grand function room and steam rooms
  • Gymnasium and viewing deck
  • Serenity pods and boardwalk
  • Meditation deck and spice garden

Source: the developer’s site plan in the e-brochure. Facilities are subject to the approved plans.

Arrival · services · sustainability

Everyday Living at The Orie

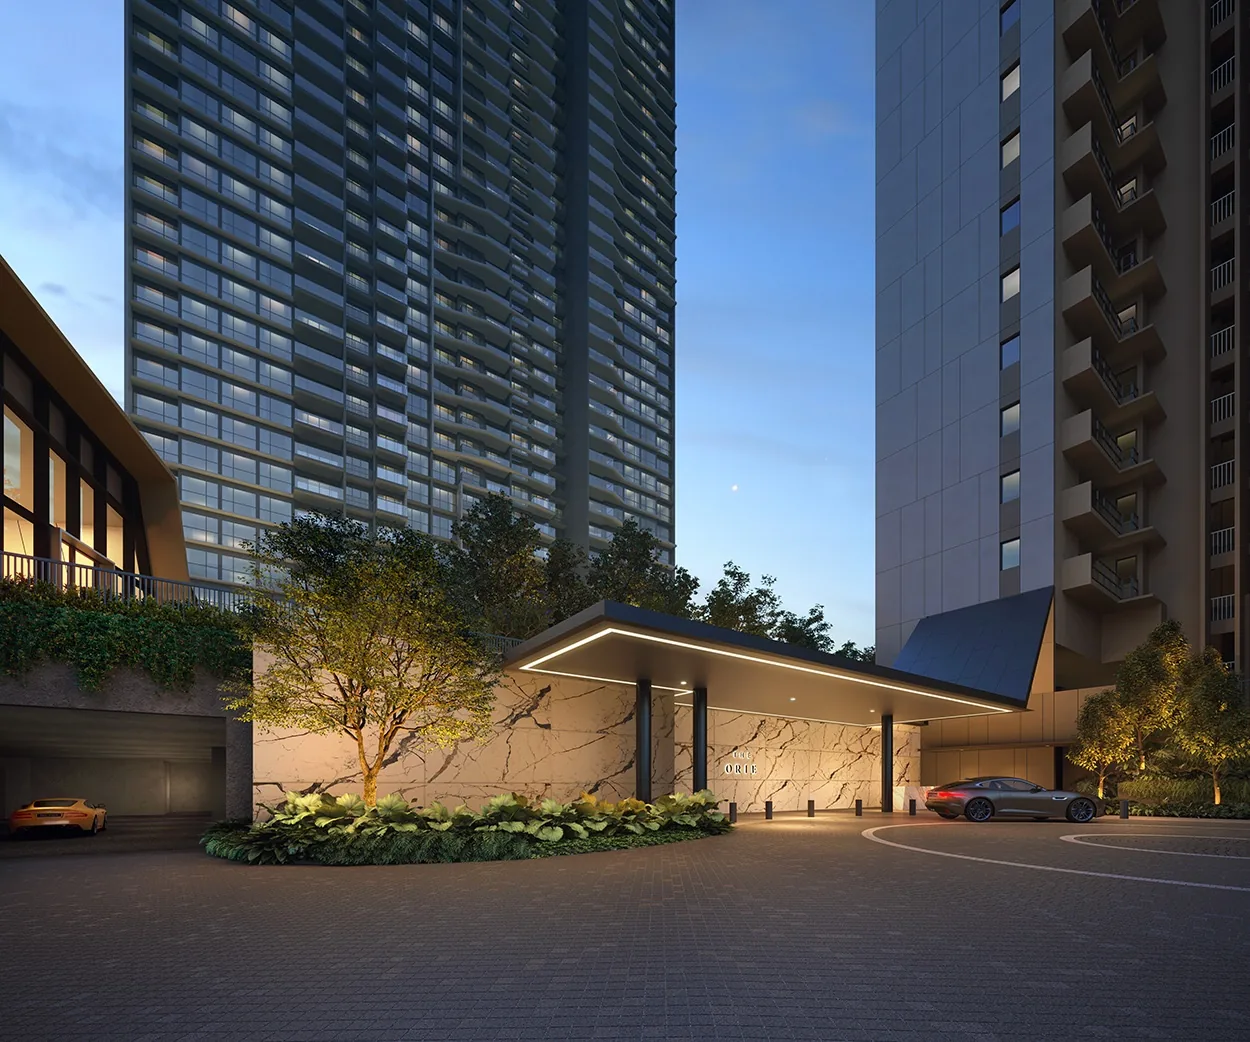
Residents of The Orie arrive at an arrival court of crisp angles and warm light, with a residential services counter and a grand lobby beside it. The developer has put Residential Hosts on hand to receive parcels, take facility reservations and arrange transport, restaurant bookings and help in wet weather; services from outside providers, such as laundry, private chefs or pet grooming, are arranged by the hosts at residents’ cost.

A smart community system lets residents book and pay for facilities, register visitors with a QR invitation and let them in from the lift lobby intercom, and pre-register a visitor’s car plate. The towers face north and south to cut solar heat gain, their ledges shade the homes, and the common areas use energy-efficient lifts, LED lighting and some renewable energy, all part of the Green Mark Platinum Super Low Energy rating. The project details page lists every provision.

The Orie, artist’s impression: the arrival court at dusk, a lit porte-cochere with a stone feature wall at the foot of the towers
The arrival court at dusk. Artist’s impression.
ProvisionAt The Orie
ParkingAbout 627 lots in the basements, including 19 with electric-vehicle charging and 5 accessible lots (developer’s estimate)
ArrivalArrival court, residential services counter and grand lobby on Basement 1
Residential servicesResidential Hosts for parcels, facility bookings, transport and restaurant arrangements; laundry, catering and pet care at residents’ cost
Smart communityFacility booking and payment, QR visitor invitations, audio-video intercom and car-plate recognition for visitors
Green featuresBCA Green Mark Platinum Super Low Energy; pneumatic waste collection, EV charging and bicycle parking

Source: the developer’s project information, e-brochure and agents’ briefing. Provisions are subject to the approved plans; residential services from third-party providers are chargeable.

North-South · Circle · Thomson-East Coast

The Orie and the MRT

Braddell station on the North-South Line is the nearest to The Orie, and the developer puts it at a five-minute walk. From there, the line runs one stop north to Bishan, where it meets the Circle Line, and one stop south to Toa Payoh, then on to Novena, Newton, Orchard, City Hall and Raffles Place; the developer counts four stops to Orchard, seven to City Hall and eight to Raffles Place.

Caldecott station, where the Circle and Thomson-East Coast Lines cross, is about 1.2 kilometres to the west, which opens a second route to Orchard Boulevard, Maxwell and Marina Bay. Drivers have the Central Expressway and the Pan Island Expressway close at hand, and the developer’s connectivity map marks a future entrance to the North-South Corridor near the site. The Braddell MRT and transport guide covers each route.

StationLineFrom the siteDirect to
Braddell (NS18)North-South LineAbout 390 m; developer: a 5-minute walkBishan (1 stop), Toa Payoh (1 stop), Orchard and Raffles Place
Toa Payoh (NS19)North-South LineAbout 880 mToa Payoh town centre, HDB Hub and the bus interchange
Bishan (NS17, CC15)North-South and Circle LinesAbout 1.2 kmJunction 8, and the Circle Line to Serangoon and the west
Caldecott (CC17, TE9)Circle and Thomson-East Coast LinesAbout 1.2 kmThe Thomson-East Coast Line to Orchard Boulevard and Marina Bay
Novena (NS20)North-South LineAbout 2.3 kmNovena’s medical cluster and Velocity

Distances: OneMap (SLA) straight lines from the site; walking routes are longer. Walking time and stop counts: the developer.

Level 40 · panoramic view

The View from The Orie

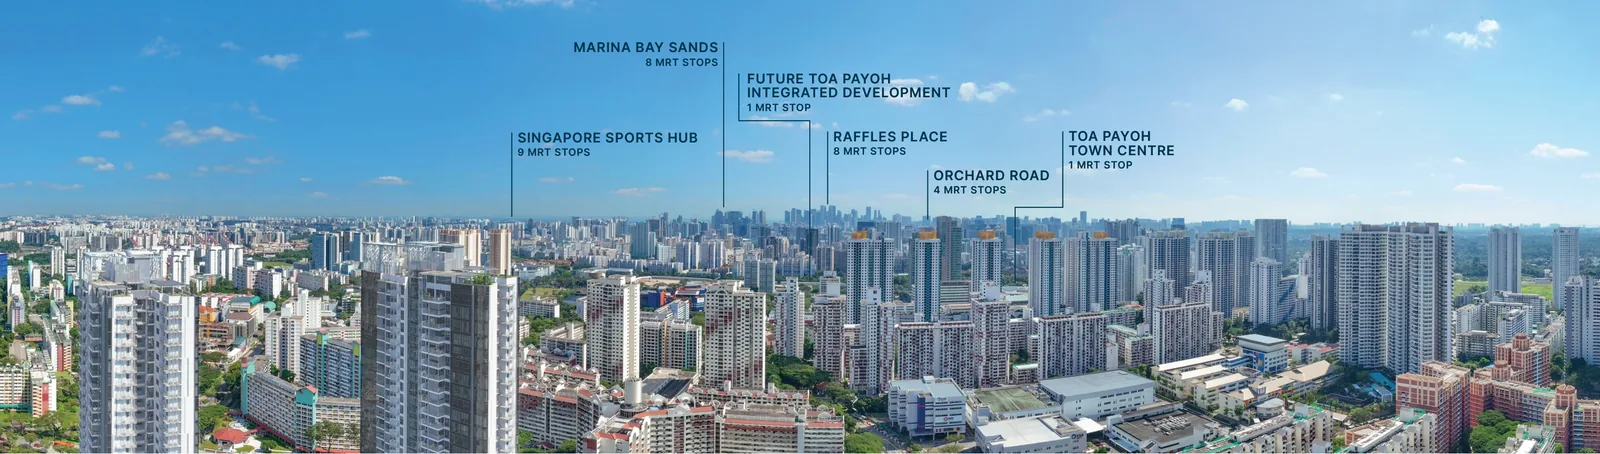
At 40 storeys, The Orie stands well above the slab blocks of Toa Payoh. The developer photographed the view from about Level 40 in October 2024: to the south it runs over the town centre to the towers of Orchard Road, Raffles Place and Marina Bay Sands, with the Sports Hub further east, and to the north it takes in Braddell and the Bishan interchange.

The two towers are staggered so that air moves through the development, and the brochure notes that they are configured to open up panoramic views. The images show the outlook at one height only; the Sales Concierge can say which stacks face which way, and the elevation chart places each type.

The Orie, photograph taken at about Level 40 in October 2024: the view south over Toa Payoh town to the city skyline, with Orchard Road, Raffles Place, Marina Bay Sands and the Sports Hub marked
The southern half of the Level 40 panorama. Panoramic photograph from about Level 40 (October 2024); locations marked are approximate.
The Orie, artist’s impression: Club Orie, two angular glass pavilions with planted roofs folded like paper, on a lawn edged with flowering shrubs
Club Orie and its folded glass pavilions. Artist’s impression.
DeveloperTranscend Residential (Toa Payoh) Pte. Ltd.
LicenceC1506
Joint ventureCDL, Frasers Property, Sekisui House
ArchitectADDP Architects LLP
Transcend Residential · CDL · Frasers · Sekisui House

The Developers Behind The Orie

The Orie is developed by Transcend Residential (Toa Payoh) Pte. Ltd., licence C1506, a joint venture of three groups. City Developments Limited is a property group listed in Singapore, Frasers Property is a real estate group headquartered in Singapore, and Sekisui House is a home builder from Japan, and the brochure presents all three as joint developers.

URA awarded the Lorong 1 Toa Payoh site to CDL Constellation Pte. Ltd., Frasers Property Phoenix Pte. Ltd. and Sekisui House, Ltd. on 15 November 2023. ADDP Architects designed the towers, Tinderbox the landscape and 2nd Edition the interiors, and Woh Hup is building them. The developer page sets out the team.

Hawker centres · malls · sport

Everyday Toa Payoh Around The Orie

Few new condominiums sit this deep in a mature town. From The Orie, the market and hawker centre at Block 93 Lorong 4 is about 190 metres away, the one at Block 210 Lorong 8 about 460 metres and Toa Payoh West Market and Food Court about 650 metres, and the brochure celebrates the mix of old kopitiams, new cafes and ice-cream parlours that has grown up around them.

Toa Payoh town centre, with HDB Hub and the bus interchange, is about 900 metres to the south, and Junction 8 at Bishan about 1.2 kilometres to the north. A larger change is coming: the Toa Payoh Integrated Development, which Sport Singapore expects to complete by 2030, will bring a sports centre with a 10,000-seat stadium, swimming pools and a 22-court sports hall, together with a new polyclinic, a new library and a rejuvenated Toa Payoh Town Park.

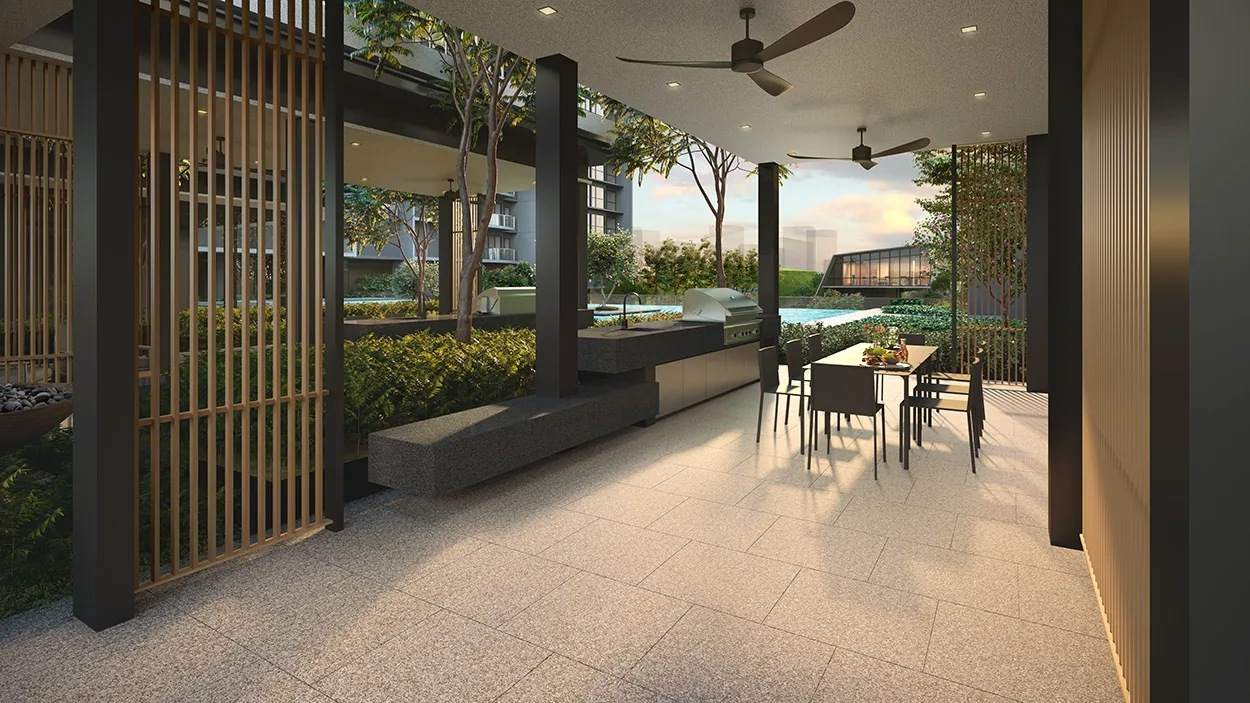
The Orie, artist’s impression: a gourmet pavilion for outdoor dining, a long table and a barbecue counter under timber screens and ceiling fans
A gourmet pavilion for outdoor dining. Artist’s impression.
About 190–650 m

Hawker centres

Blk 93 Lorong 4, Blk 210 Lorong 8 and Toa Payoh West.

About 0.9–1.2 km

Shopping

Toa Payoh town centre, HDB Hub and Junction 8.

By 2030

Sport and community

The Toa Payoh Integrated Development.

The hawker centres and food guide and the Toa Payoh Integrated Development guide go further. Distances are straight lines on OneMap.

Primary · Secondary · International

Schools Around The Orie

The developer’s brochure describes Toa Payoh’s schools as the heart of the community, attended by one generation of a family after another, and names Pei Chun Public School, St. Joseph’s Institution International and Raffles Institution among those near The Orie. On OneMap, Kheng Cheng School is about 460 metres from the site, First Toa Payoh Primary School about 590 metres and Pei Chun Public School about 660 metres, all in a straight line.

For older children, Beatty Secondary School is about 300 metres away and Guangyang Secondary School about 490 metres, while Raffles Girls’ School (Secondary) at Braddell Rise and Raffles Institution in Bishan are each about 830 to 840 metres away. CHIJ Primary (Toa Payoh) and St. Joseph’s Institution International lie about 1.2 to 1.3 kilometres to the south-west. For Primary One registration, home-school distance is determined by the Ministry of Education; the schools guide lists more.

SchoolStraight line from the site
Beatty Secondary Schoolabout 300 m
Kheng Cheng Schoolabout 460 m
Guangyang Secondary Schoolabout 490 m
First Toa Payoh Primary Schoolabout 590 m
Pei Chun Public Schoolabout 660 m
Raffles Girls’ School (Secondary)about 830 m
Raffles Institutionabout 840 m
CHIJ Primary (Toa Payoh)about 1.2 km

OneMap (SLA) straight lines from the site. For Primary One registration, the Ministry of Education determines home-school distance.

Within 700 metres

Three primary schools.

Kheng Cheng, First Toa Payoh and Pei Chun Public, by straight line on OneMap.

Lot 11160V · MK17

The Orie Site and Title

The Orie stands on Lot 11160V of Mukim 17 at Lorong 1 Toa Payoh. URA offered the 15,743-square-metre site under the Government Land Sales programme with a 99-year lease and a maximum gross floor area of 66,121 square metres; the tender closed on 7 November 2023 and the award followed on 15 November. The development comprises two 40-storey residential towers with a landscaped deck, basement car parks and communal facilities.

The developer expects vacant possession by 31 May 2030 and legal completion by 31 May 2033. The project details page gives the sources.

Tenure99-year leasehold from 13 February 2024
Site area15,743 sq m (URA)
Vacant possessionExpected by 31 May 2030
Legal completionExpected by 31 May 2033
The Orie, artist’s impression: the twin towers by day, their angled ledges and vertical fins catching the light, rising from the trees of Lorong 1 Toa Payoh
The two towers rising over Lorong 1 Toa Payoh. Artist’s impression.
Address10 Lorong 1 Toa Payoh, Singapore 319974; 12 Lorong 1 Toa Payoh, Singapore 319975
District12 (Toa Payoh, Rest of Central Region)
DeveloperTranscend Residential (Toa Payoh) Pte. Ltd. (licence C1506)
Joint ventureCity Developments Limited, Frasers Property and Sekisui House
Homes777 in two towers of 40 storeys
Unit mix1 bedroom + study to 5 bedrooms with private lift, incl. a 3-bedroom dual key
ParkingAbout 627 lots incl. 19 EV lots and 5 accessible lots (estimate)
Lot11160V, Mukim 17

Sources: the developer’s particulars, project information, brochure and plans; URA media release of 15 November 2023; OneMap.

Open for sale

Request The Orie Price List

The Orie is open for sale. Ask the Sales Concierge for the current price list. Showflat viewings are arranged by appointment through the Sales Concierge.

Ready to send on request

The Sales Concierge
ShowflatShowflat viewings are arranged by appointment through the Sales Concierge.
Address10 and 12 Lorong 1 Toa Payoh, District 12
Tenure99-year leasehold from 13 February 2024
Nearest MRTBraddell (NS18), 5 min walk (developer)
Homes777, from 1 bedroom + study to 5 bedrooms
Vacant possessionExpected by 31 May 2030

Request the Price List

No obligation. Every enquiry is answered personally by the Sales Concierge.

Prefer a conversation? The Sales Concierge takes calls and WhatsApp messages on +65 6200 6220.

The Orie FAQ

The Orie Frequently Asked Questions

What is The Orie?

The Orie is a 99-year leasehold private condominium of 777 homes in two 40-storey towers at 10 and 12 Lorong 1 Toa Payoh, District 12. It is developed by Transcend Residential (Toa Payoh) Pte. Ltd., a joint venture of City Developments Limited, Frasers Property and Sekisui House, and its name joins the Japanese words ori (fold) and ie (home). The project details page lists every particular.

Where is The Orie?

The Orie stands on the triangular site between Lorong 1 and Lorong 4 Toa Payoh, at the northern edge of Toa Payoh town. Braddell MRT station on the North-South Line is about 390 metres away in a straight line on OneMap, and Toa Payoh town centre is one stop south. The location page maps the site.

Who is the developer of The Orie?

The vendor is Transcend Residential (Toa Payoh) Pte. Ltd., housing developer’s licence C1506, a joint venture among City Developments Limited (CDL), Frasers Property and Sekisui House. URA awarded the Lorong 1 Toa Payoh site to the three partners on 15 November 2023. The developer page introduces each of them.

What is the tenure of The Orie?

The Orie is on a 99-year lease that began on 13 February 2024, on Lot 11160V of Mukim 17. The site measures 15,743 square metres, about 169,458 square feet.

What unit types does The Orie have?

There are 777 homes in 13 layouts: 78 one-bedroom-plus-study homes, 310 two-bedroom homes in four types, 195 three-bedroom homes including a dual-key type, 117 four-bedroom homes and 77 five-bedroom homes with a private lift. Areas run from 48 to 135 square metres (517 to 1,453 sq ft); the floor plan page shows each layout.

How far is The Orie from Braddell MRT station?

The developer describes Braddell MRT station as a five-minute walk. On OneMap, the station is about 390 metres from the site in a straight line and Exit C about 320 metres. From Braddell, Bishan interchange is one stop north and Toa Payoh one stop south; the developer counts four stops to Orchard and eight to Raffles Place. The transport guide sets out each route.

When will The Orie be completed?

The developer expects to deliver vacant possession by 31 May 2030 and legal completion by 31 May 2033. Homes are sold under construction on the progressive payment scheme, which the payment scheme page lays out stage by stage.

Which schools are near The Orie?

Kheng Cheng School is about 460 metres away, First Toa Payoh Primary School about 590 metres and Pei Chun Public School about 660 metres, in a straight line on OneMap. Beatty Secondary School is about 300 metres away and Raffles Girls’ School (Secondary) and Raffles Institution are each about 830 metres away. The Ministry of Education determines home-school distance for Primary One registration; the schools guide lists more.

What facilities does The Orie have?

The developer’s site plan numbers 45 facilities across the Grand Arrival, Club Orie and five gardens: a 50-metre lap pool and grand lawn in the Central Garden, a relaxation pool with a floating deck and spa cove in the Social Garden, a dragon playland and tennis court in the Play Garden, serenity pods in the Serenity Garden and a meditation deck in the Canopy Garden. The amenities page lists each one.

How do I get The Orie price list?

Request it with the form on this page, or call or WhatsApp the Sales Concierge. The reply carries the developer’s current list, the units still open in Blocks 10 and 12 and the plans of any type you shortlist; the pricing page explains what is sent.

Can foreigners buy a unit at The Orie?

Yes. The Orie is a private condominium, so Singapore Citizens, Permanent Residents and foreigners can all buy, with Additional Buyer’s Stamp Duty payable according to the buyer’s profile. The stamp duty page sets out the IRAS rates as at October 2026.

Open for sale

Experience The Orie in Person

Showflat viewings are arranged by appointment through the Sales Concierge.

Ask for the current price list and the reply will list the units still open in each tower and a payment schedule for the layout you have in mind, free of charge and without obligation.

The Orie, artist’s impression: the dragon playland in the Play Garden, a coral-red folded dragon with slides, beside a pavilion and the tower
The dragon playland in the Play Garden. Artist’s impression.