
Lorong 1 Toa Payoh · 99-Year Leasehold · District 12· near Braddell MRT (NS18) on the North-South Line
The Orie logo
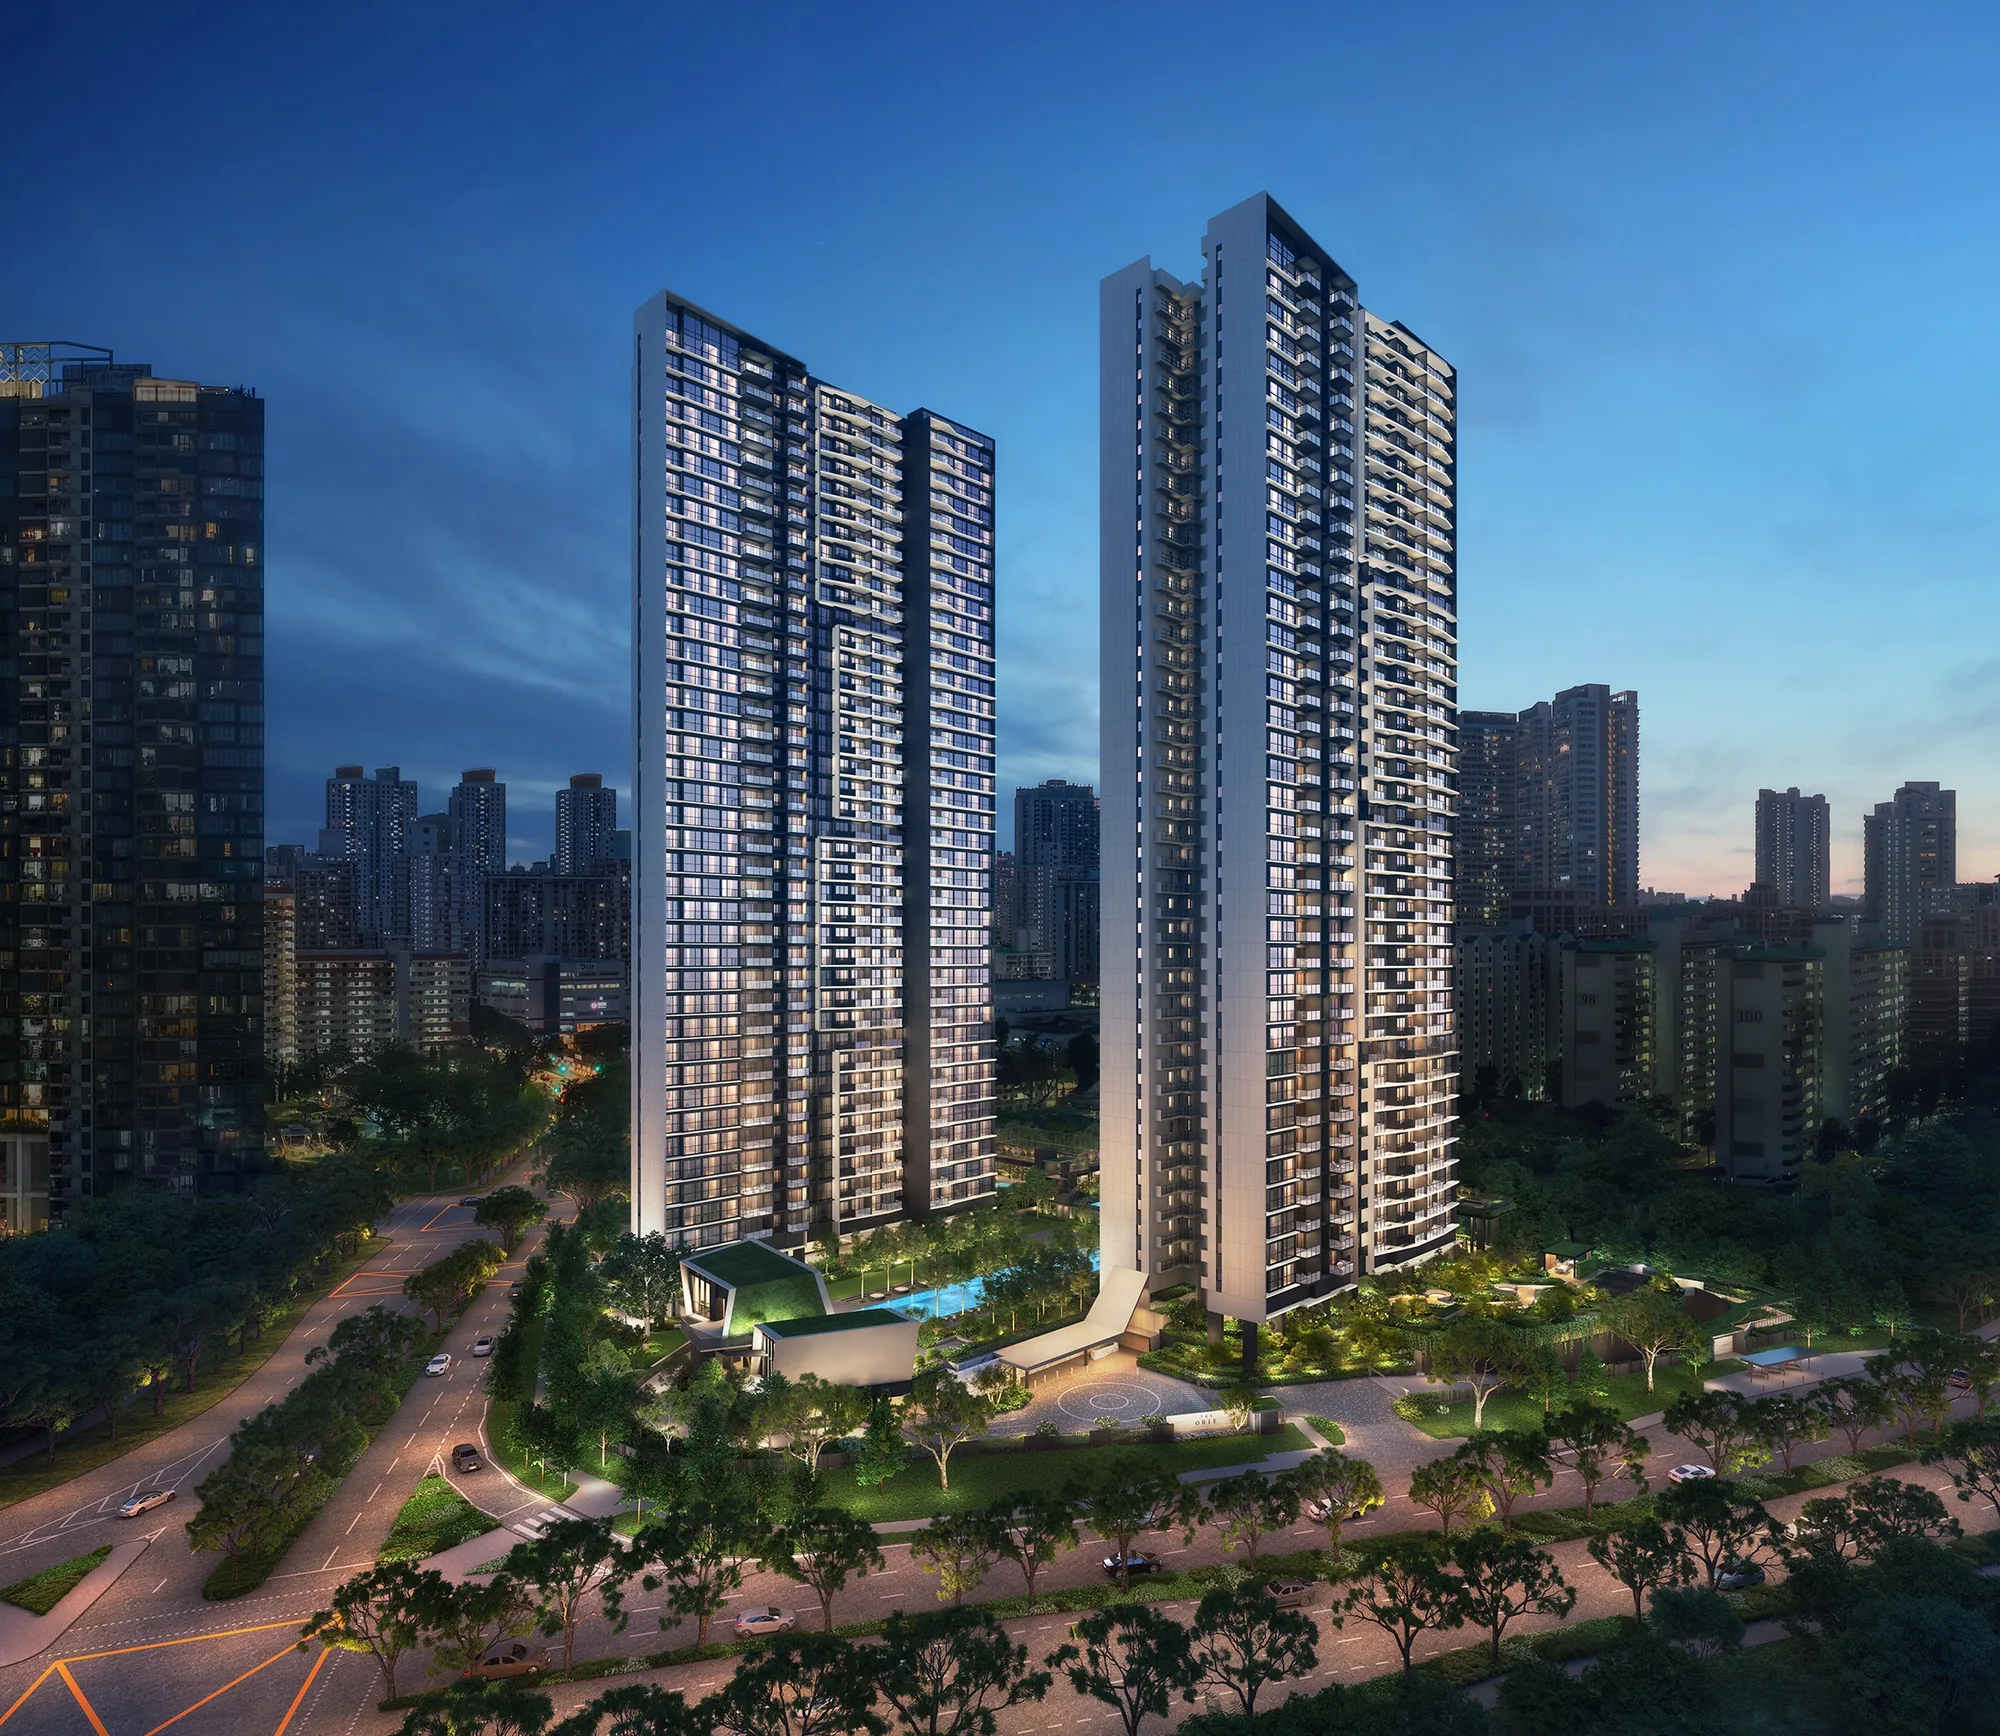
The Orie, artist’s impression: the two 40-storey towers lit at dusk above the landscaped deck, with the Toa Payoh flats and the city skyline behindArtist’s impression
Lorong 1 Toa Payoh · 99-year leasehold

The Orie Project Details

Every published particular of The Orie is gathered in the table below, drawn from the developer’s particulars, project information, brochure and plans, with the land award from URA and the postal codes and distances from OneMap.

The Orie Fact Sheet

Project nameThe Orie (Chinese name 艺景峰)
Also searched asOrie Condo; The Orie Toa Payoh; Lorong 1 Toa Payoh GLS site
Address10 Lorong 1 Toa Payoh, Singapore 319974 (Block 10); 12 Lorong 1 Toa Payoh, Singapore 319975 (Block 12)
DistrictDistrict 12, Toa Payoh, Rest of Central Region
Vendor (developer)Transcend Residential (Toa Payoh) Pte. Ltd., registration no. 202348967G, housing developer’s licence C1506
Joint ventureCity Developments Limited, Frasers Property and Sekisui House
Land awardLorong 1 Toa Payoh, awarded by URA on 15 November 2023 to CDL Constellation Pte. Ltd., Frasers Property Phoenix Pte. Ltd. and Sekisui House, Ltd. (Government Land Sales; tender closed 7 November 2023)
Tenure99-year leasehold from 13 February 2024
LotLot 11160V, Mukim 17, at Lorong 1 Toa Payoh
EncumbrancesMortgage IJ/281825D in favour of Bank of China Limited
Site area15,743 sq m (about 169,458 sq ft)
Maximum gross floor area66,121 sq m (URA)
Development2 blocks of 40-storey apartments with a landscaped deck, basement car parks and communal facilities
Homes777: Block 10 (stacks 01 to 10, 387 homes), Block 12 (stacks 11 to 20, 390 homes)
Home types1 bedroom + study to 5 bedrooms with private lift, incl. a 3-bedroom dual key; 48 to 135 sq m (517 to 1,453 sq ft); 13 types
ParkingAbout 627 lots incl. 19 with EV charging and 5 accessible lots (developer’s estimate); bicycle parking
Facilities45 numbered spaces in the Grand Arrival, Club Orie and the Central, Serenity, Social, Play and Canopy Gardens
FittingsDe Dietrich hood, hob and oven; Samsung refrigerator and washer-dryer; Hansgrohe shower fittings; Duravit sanitary ware; wine chiller in 5-bedroom homes
Smart homeGateway, air-conditioning control, smart lighting, digital lockset, IP camera, door sensor, voice control
Green buildingBCA Green Mark Platinum Super Low Energy (SLE)
ArchitectADDP Architects LLP
Landscape consultantTinderbox Pte Ltd
BuilderWoh Hup Pte Ltd
Interior designer2nd Edition Pte Ltd
Expected vacant possession31 May 2030
Expected legal completion31 May 2033
SalesOpen for sale; preview from 3 January 2025 and bookings from 18 January 2025 (developers’ announcement)
Nearest MRTBraddell (NS18): a 5-minute walk (developer); about 390 m in a straight line (OneMap)

Sources: the developer’s published particulars (vendor, licence, lot, tenure, encumbrances, vacant possession and legal completion), project information sheet, unit mix, e-brochure, floor plans, site plan and schematic diagram; URA media release of 15 November 2023; the developers’ launch announcement of 2 January 2025; OneMap (distances and postal codes); checked 22 October 2026. Areas are approximate and subject to final survey; the sale and purchase agreement governs.

The Orie in Brief

The Orie fills a triangular plot bounded by Lorong 1 and Lorong 4 Toa Payoh. Block 10 and Block 12 stand on a landscaped deck, the car parks and the arrival court tucked beneath it on Basement 1, and the deck is divided into a Central Garden around the lap pool and four smaller gardens, each with its own purpose: rest, gathering, play and contemplation.

ADDP Architects took origami as the design idea. The brochure describes towers rising with precise angled ledges and slender vertical fins, Club Orie as a pair of folded glass pavilions, and an arrival court of crisp lines, all intended to turn a familiar neighbourhood into something new. The landscape by Tinderbox carries the theme of water and light and keeps the site’s conserved rain trees and a narra tree.
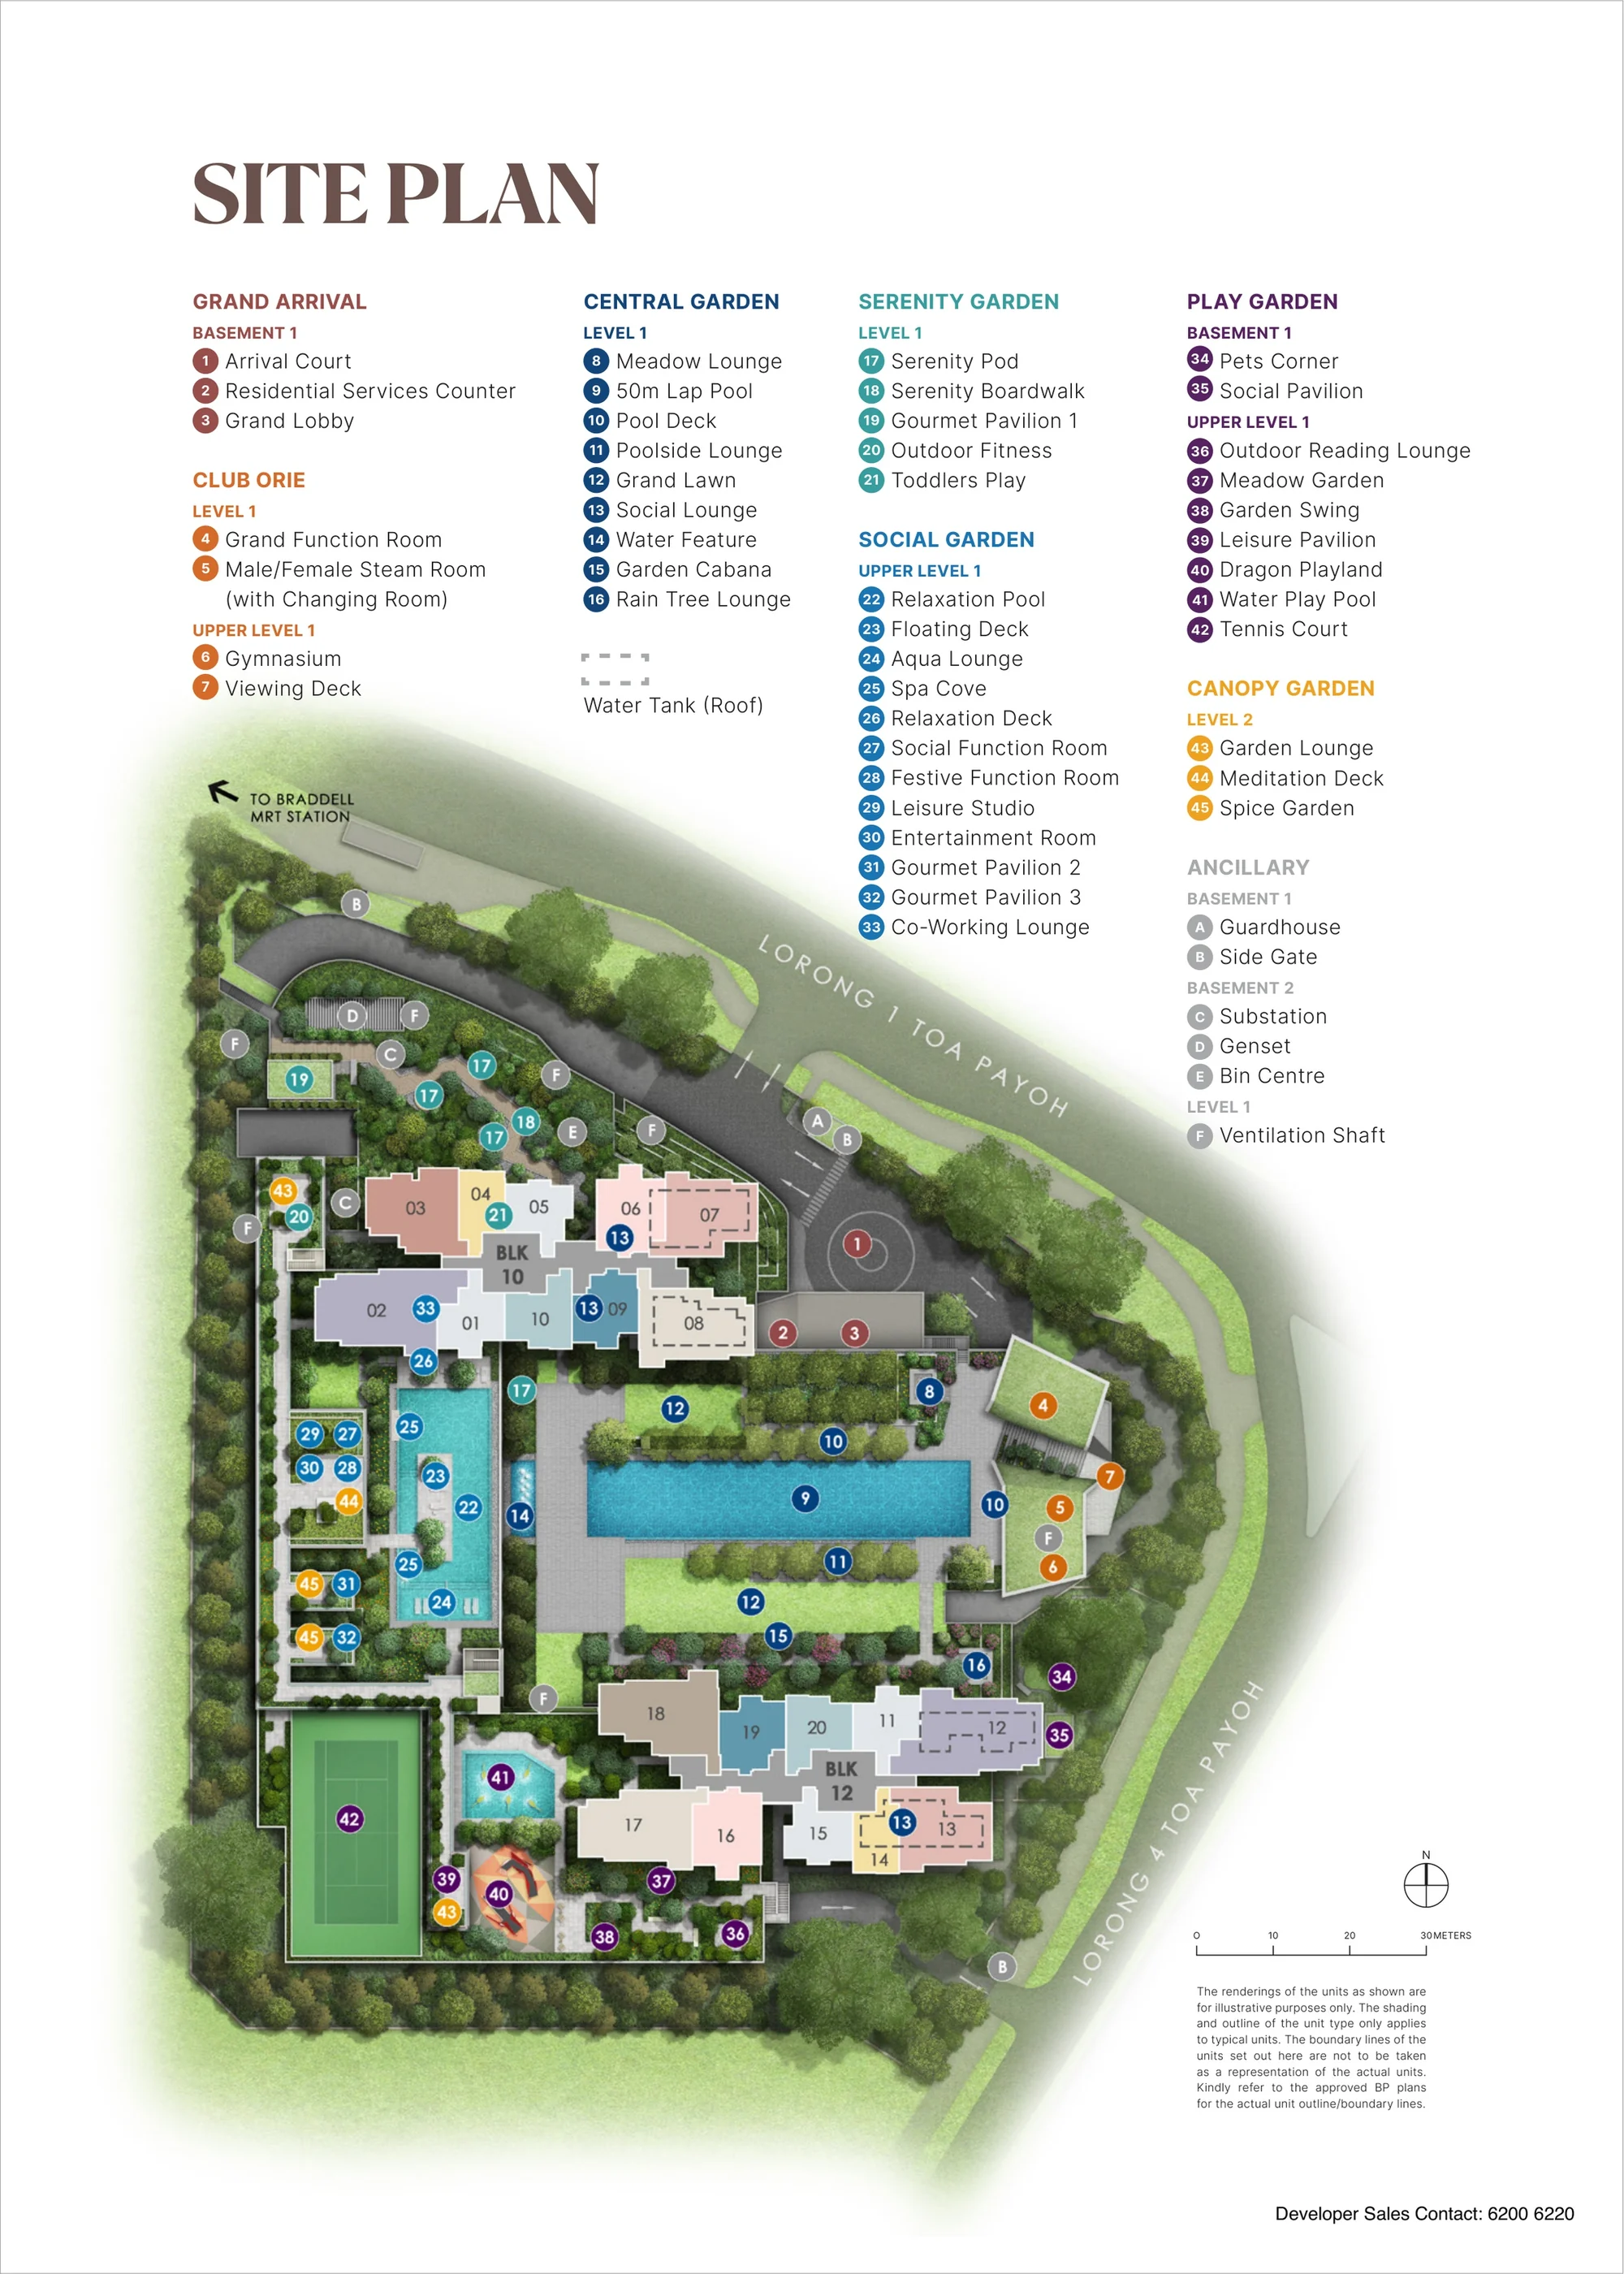
The Orie site plan (developer drawing): Blocks 10 and 12 on the triangular site between Lorong 1 and Lorong 4 Toa Payoh, with the 45 numbered facilities in the Grand Arrival, Club Orie and the five gardens
The developer’s site plan and its facility legend. Plan by the developer, for illustration only; areas approximate, subject to final survey.

The Orie Homes, Facilities and Setting

The 777 homes run from 48-square-metre one-bedroom-plus-study units to 135-square-metre five-bedroom homes with a private lift, in 13 layouts across 20 stacks. The floor plan page shows each layout and the elevation chart page places every stack by tower and storey.

The facilities of The Orie

The developer’s site plan numbers 45 spaces: the arrival court and lobby, Club Orie with its grand function room, gymnasium and steam rooms, the 50-metre lap pool and grand lawn, the relaxation pool and function rooms of the Social Garden, the dragon playland and tennis court of the Play Garden, and quiet corners in the Serenity and Canopy Gardens. The amenities page names each one.

The setting of The Orie

Toa Payoh is one of Singapore’s oldest planned towns, with its own town centre, markets, parks and sports grounds, and The Orie sits at its northern end beside Braddell station. The location page maps it.

Open for sale

Request The Orie Price List

The Orie is open for sale. Ask the Sales Concierge for the current price list. Showflat viewings are arranged by appointment through the Sales Concierge.

Ready to send on request

The Sales Concierge
ShowflatShowflat viewings are arranged by appointment through the Sales Concierge.
Address10 and 12 Lorong 1 Toa Payoh, District 12
Tenure99-year leasehold from 13 February 2024
Nearest MRTBraddell (NS18), 5 min walk (developer)
Homes777, from 1 bedroom + study to 5 bedrooms
Vacant possessionExpected by 31 May 2030

Request the Price List

No obligation. Every enquiry is answered personally by the Sales Concierge.

Prefer a conversation? The Sales Concierge takes calls and WhatsApp messages on +65 6200 6220.