Lorong 1 Toa Payoh · 99-Year Leasehold · District 12· near Braddell MRT (NS18) on the North-South Line
The Orie logo
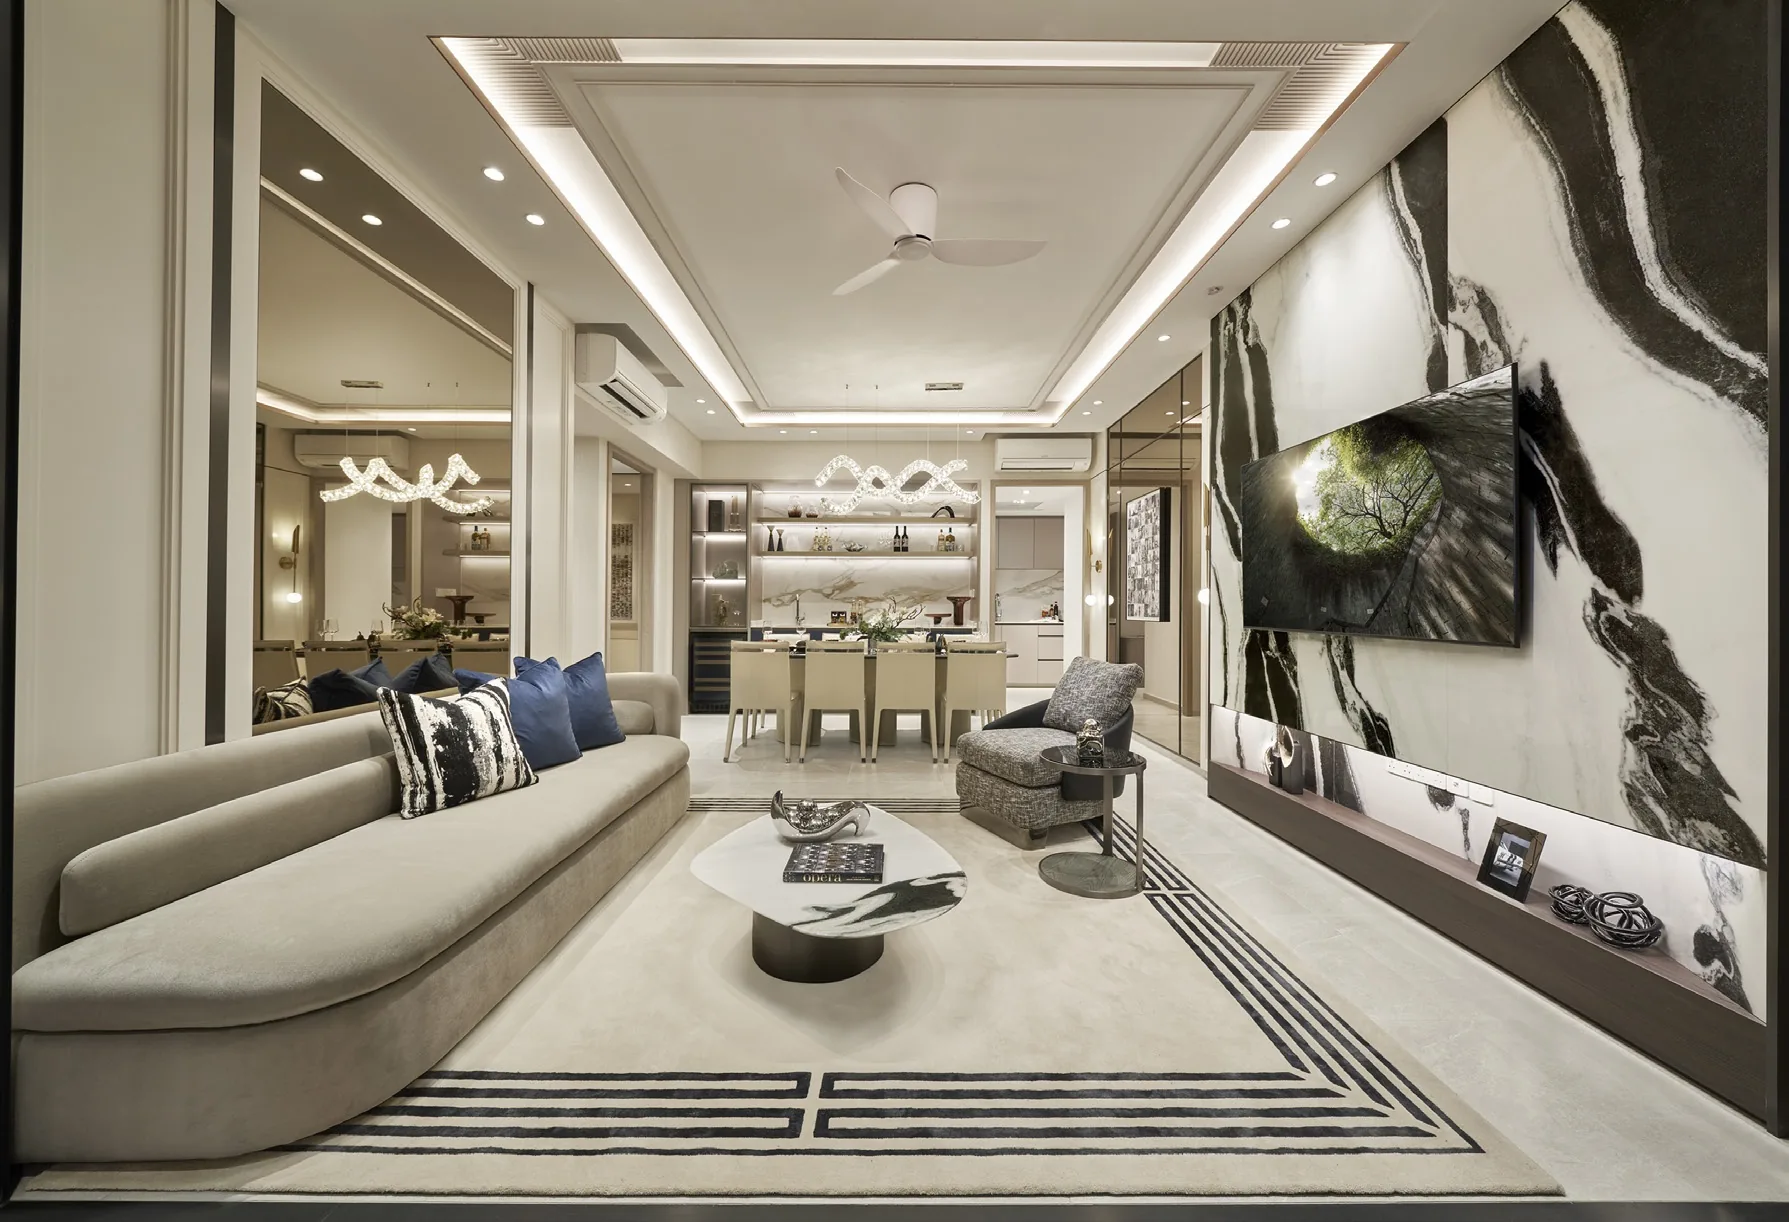
The Orie show-unit interior, for illustration only: a living room with a long curved sofa, a marble feature wall and the dining area beyond under a sculpted lightFor illustration only
Developer layouts

The Orie Floor Plans

Here are the developer’s plans for the 13 home types at The Orie. Select any plan to enlarge it, and ask the Sales Concierge for the price list and the units still open.

The Orie Floor Plans

1 bedroom + study and 2 bedrooms: 310 homes
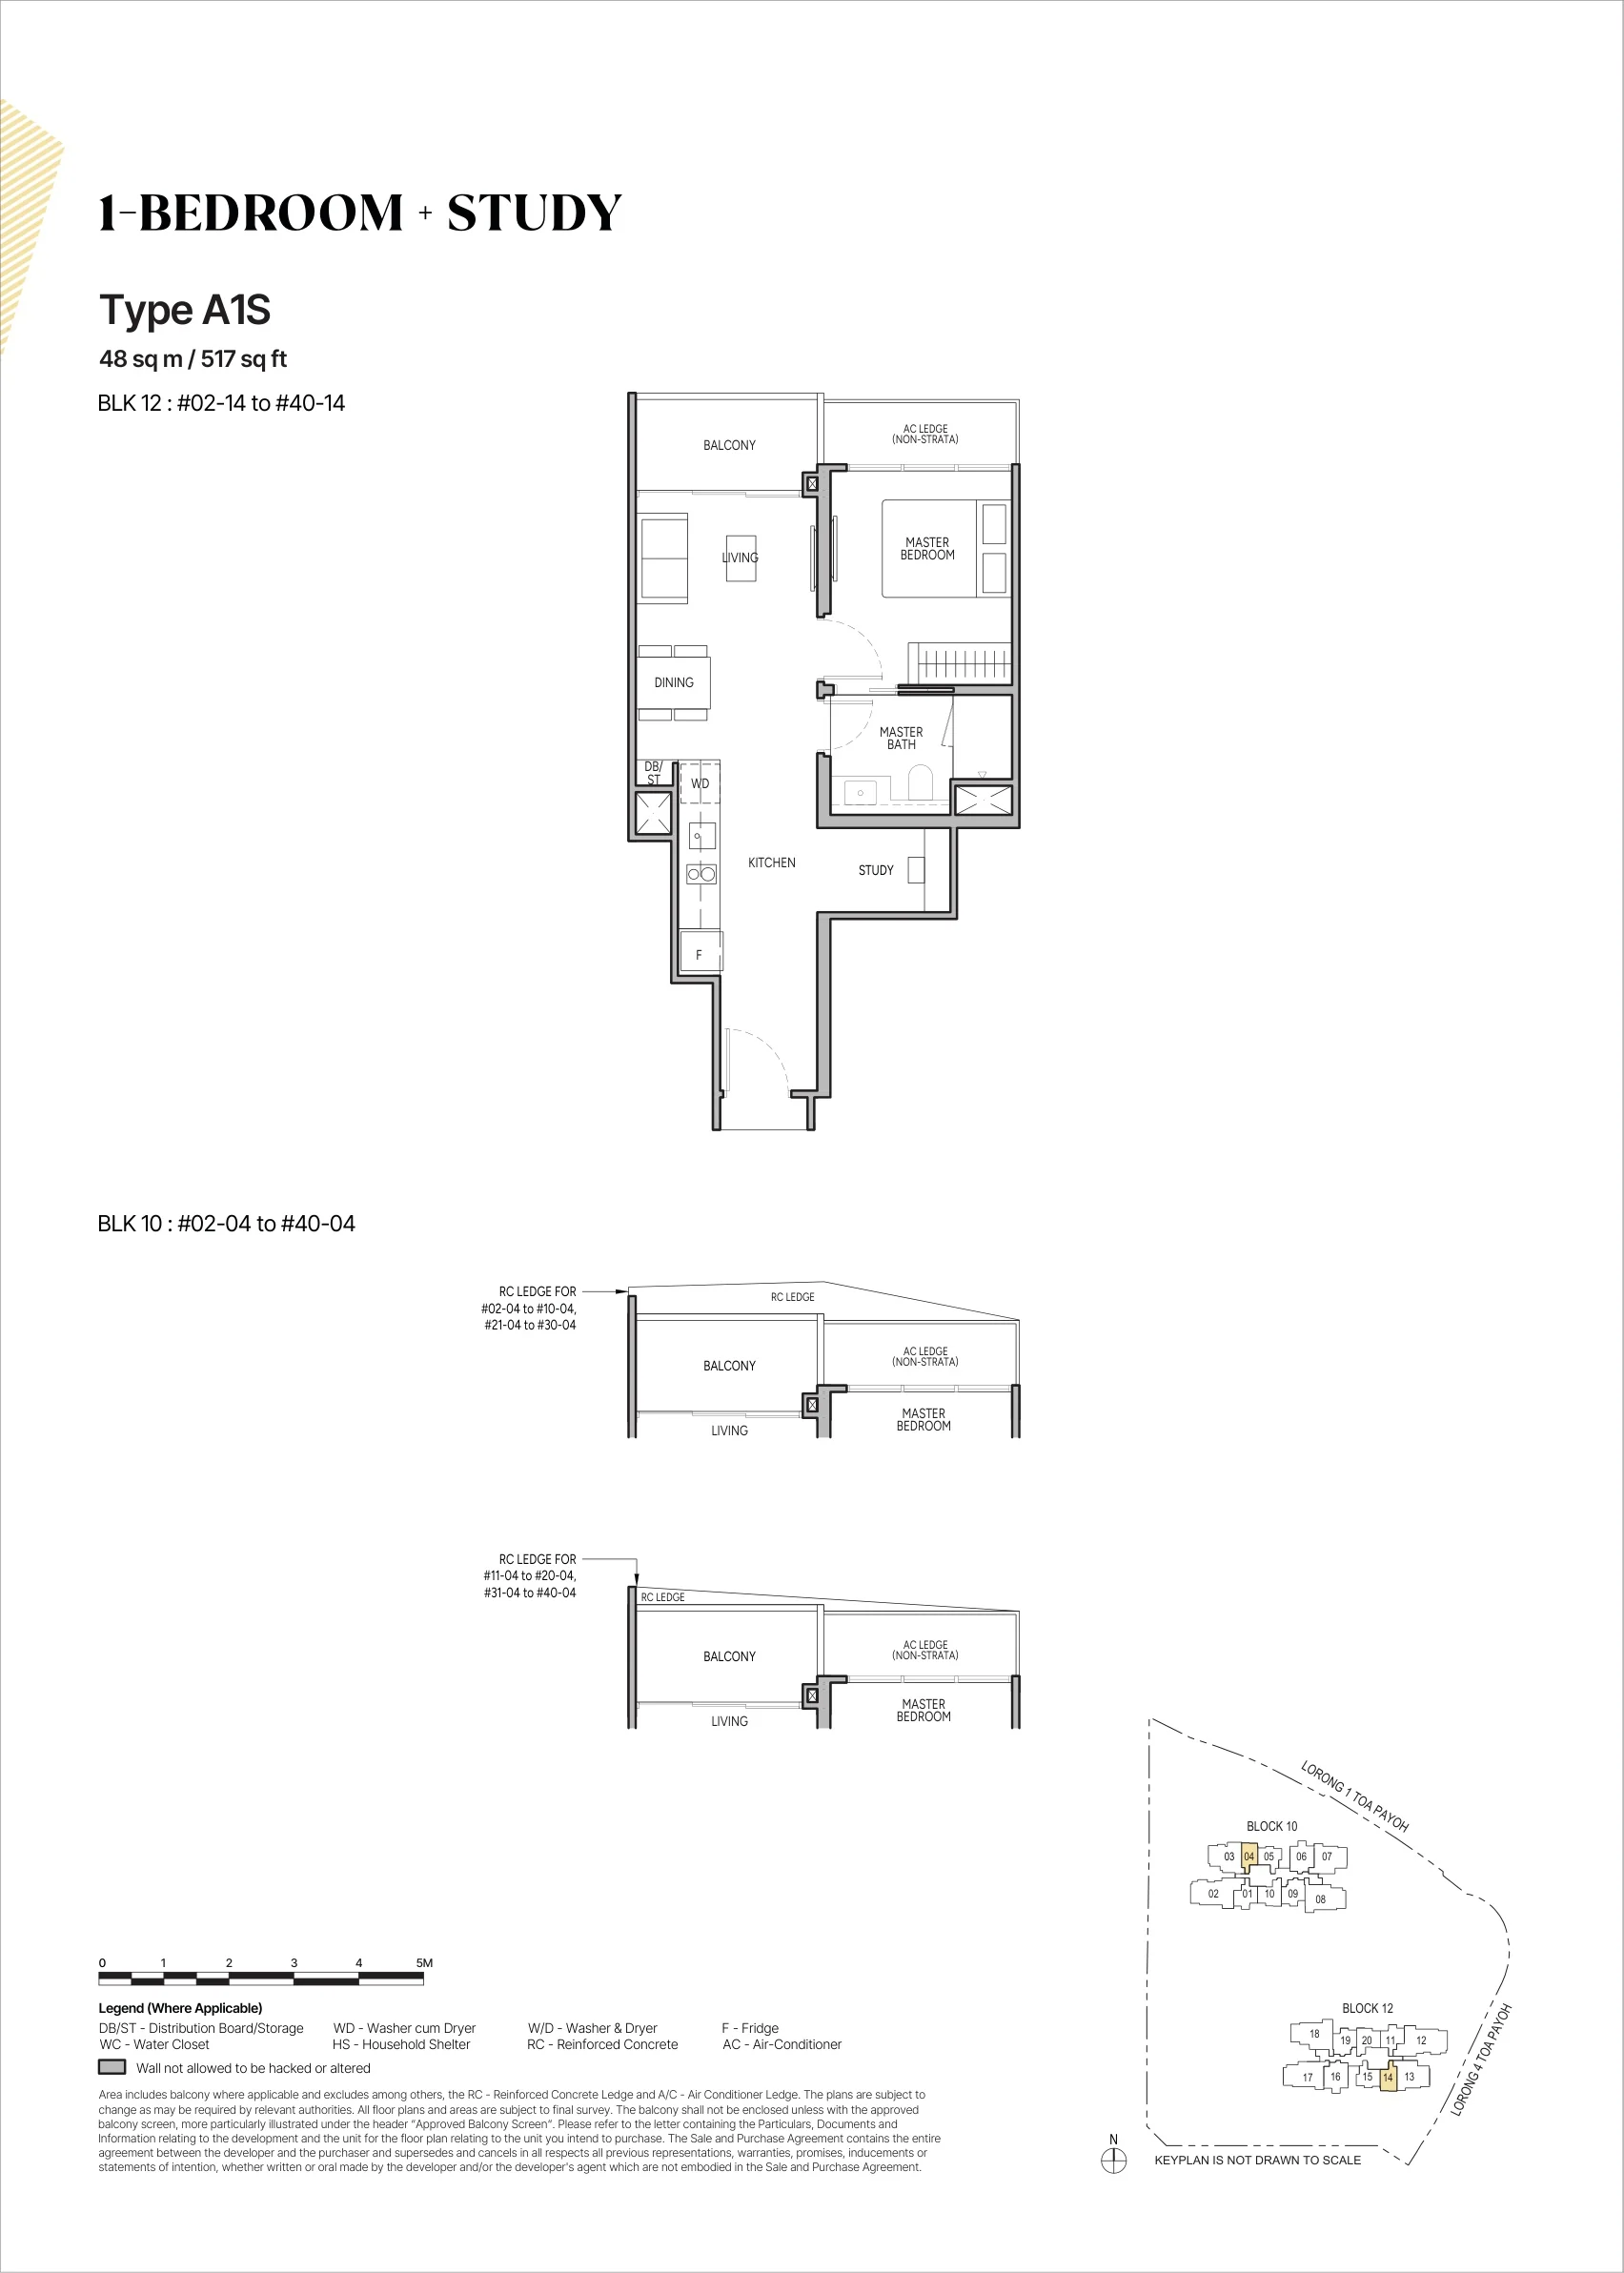
The Orie floor plan, Type A1S (1-Bedroom + Study): 1 bedroom + study, 48 sq m (517 sq ft), 78 homes, Block 10 stack 04 and Block 12 stack 14, 2nd to 40th storey (developer drawing with key plan)
Plan by the developer, for illustration only; areas approximate, subject to final survey.
1-Bedroom + Study

Type A1S

1 bedroom + study, 48 sq m (517 sq ft)

78 homes · Block 10 stack 04 and Block 12 stack 14, 2nd to 40th storey
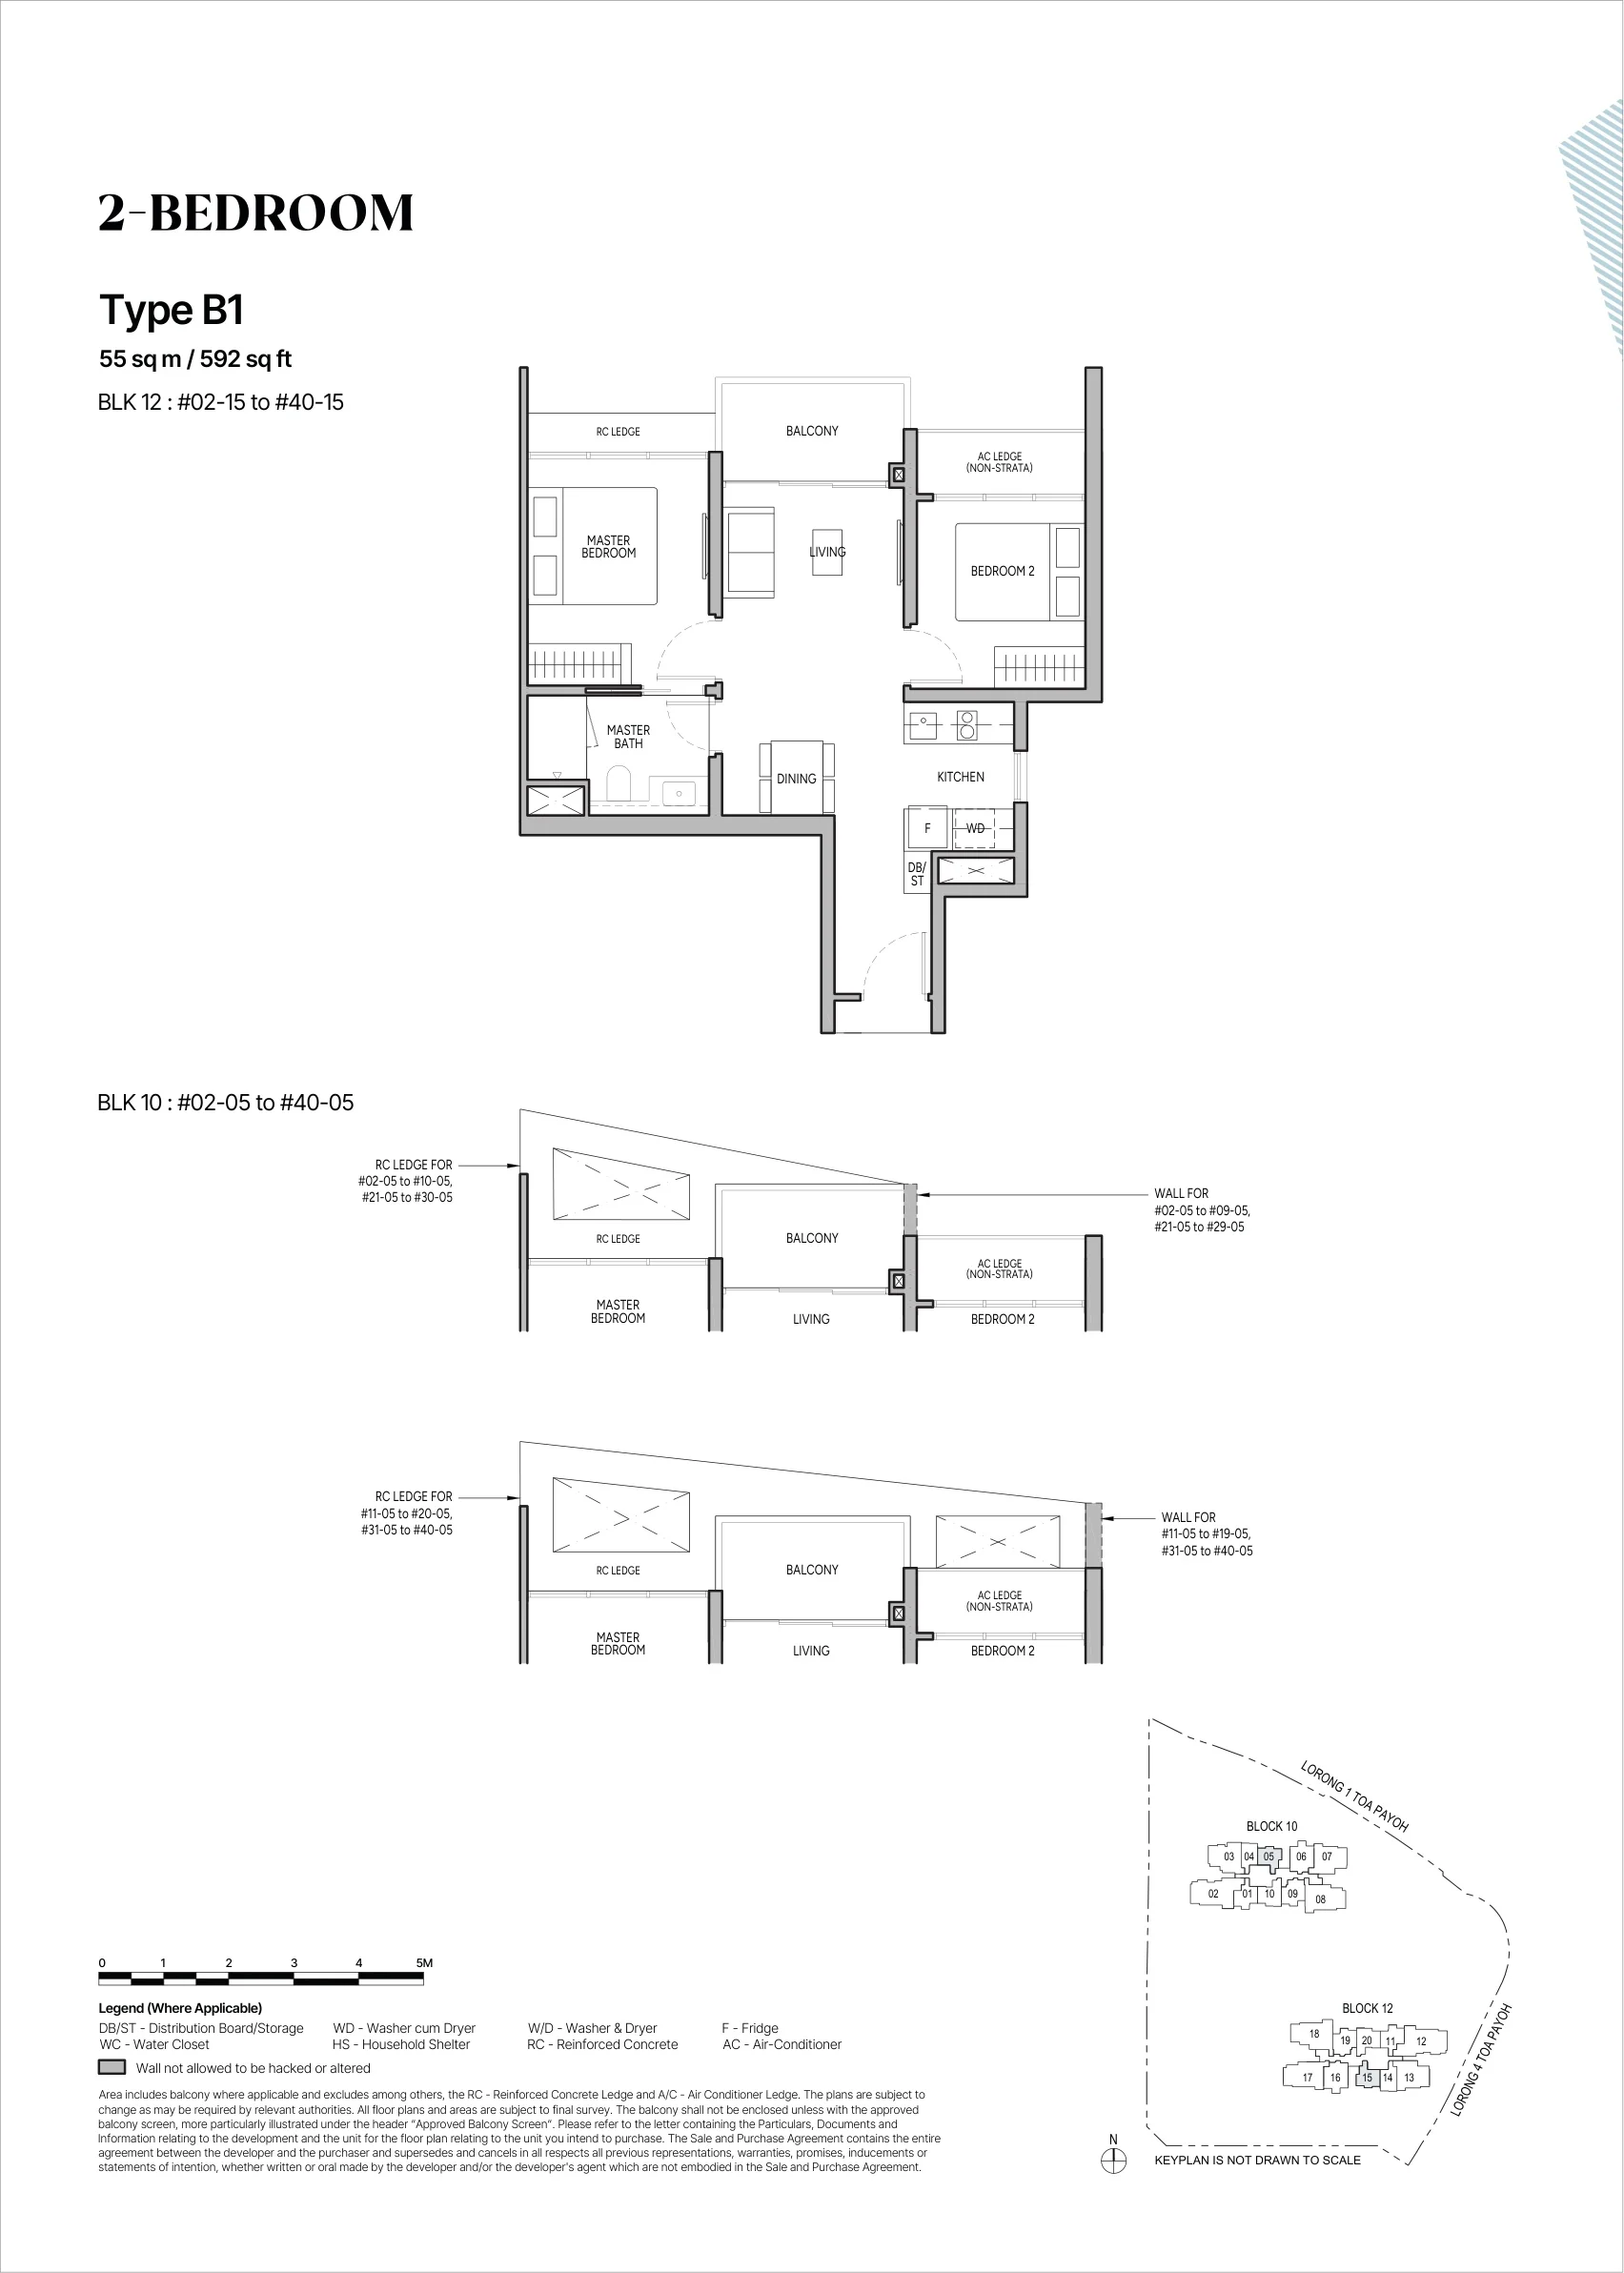
The Orie floor plan, Type B1 (2-Bedroom): 2 bedrooms, 1 bathroom, 55 sq m (592 sq ft), 78 homes, Block 10 stack 05 and Block 12 stack 15, 2nd to 40th storey (developer drawing with key plan)
Plan by the developer, for illustration only; areas approximate, subject to final survey.
2-Bedroom

Type B1

2 bedrooms, 1 bathroom, 55 sq m (592 sq ft)

78 homes · Block 10 stack 05 and Block 12 stack 15, 2nd to 40th storey
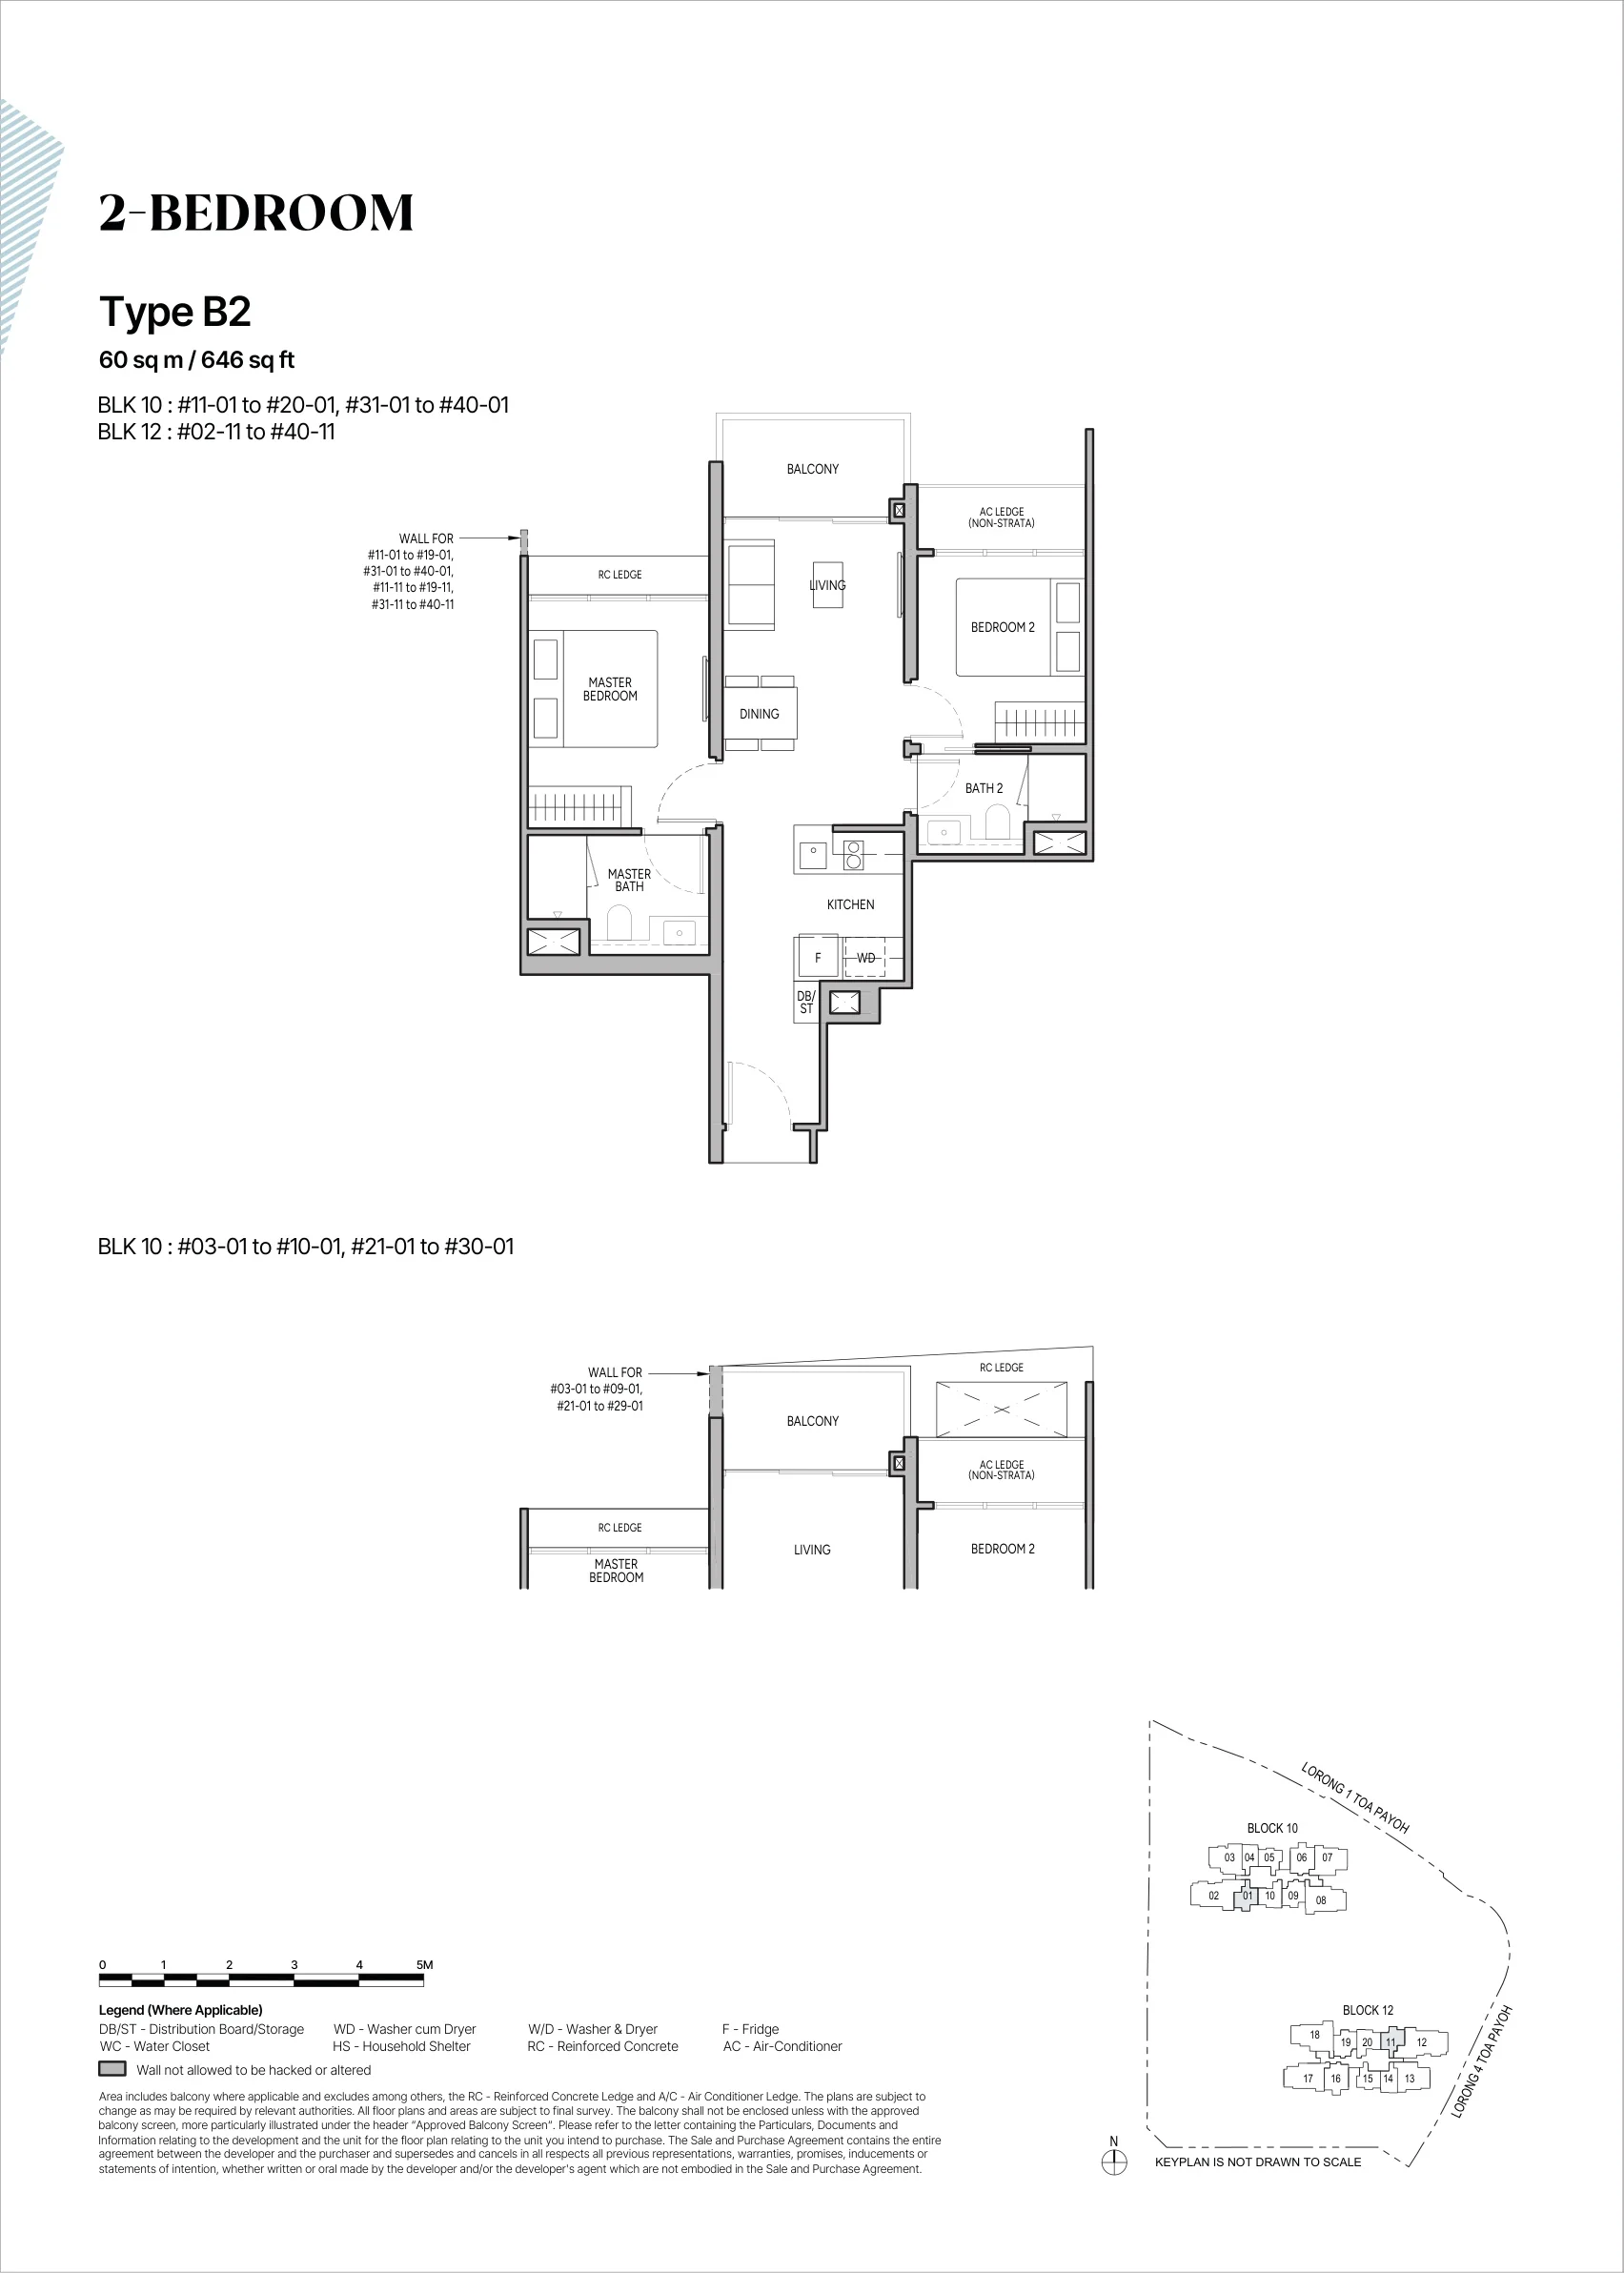
The Orie floor plan, Type B2 (2-Bedroom): 2 bedrooms, 2 bathrooms, 60 sq m (646 sq ft), 77 homes, Block 10 stack 01 (3rd to 40th) and Block 12 stack 11 (2nd to 40th) (developer drawing with key plan)
Plan by the developer, for illustration only; areas approximate, subject to final survey.
2-Bedroom

Type B2

2 bedrooms, 2 bathrooms, 60 sq m (646 sq ft)

77 homes · Block 10 stack 01 (3rd to 40th) and Block 12 stack 11 (2nd to 40th)
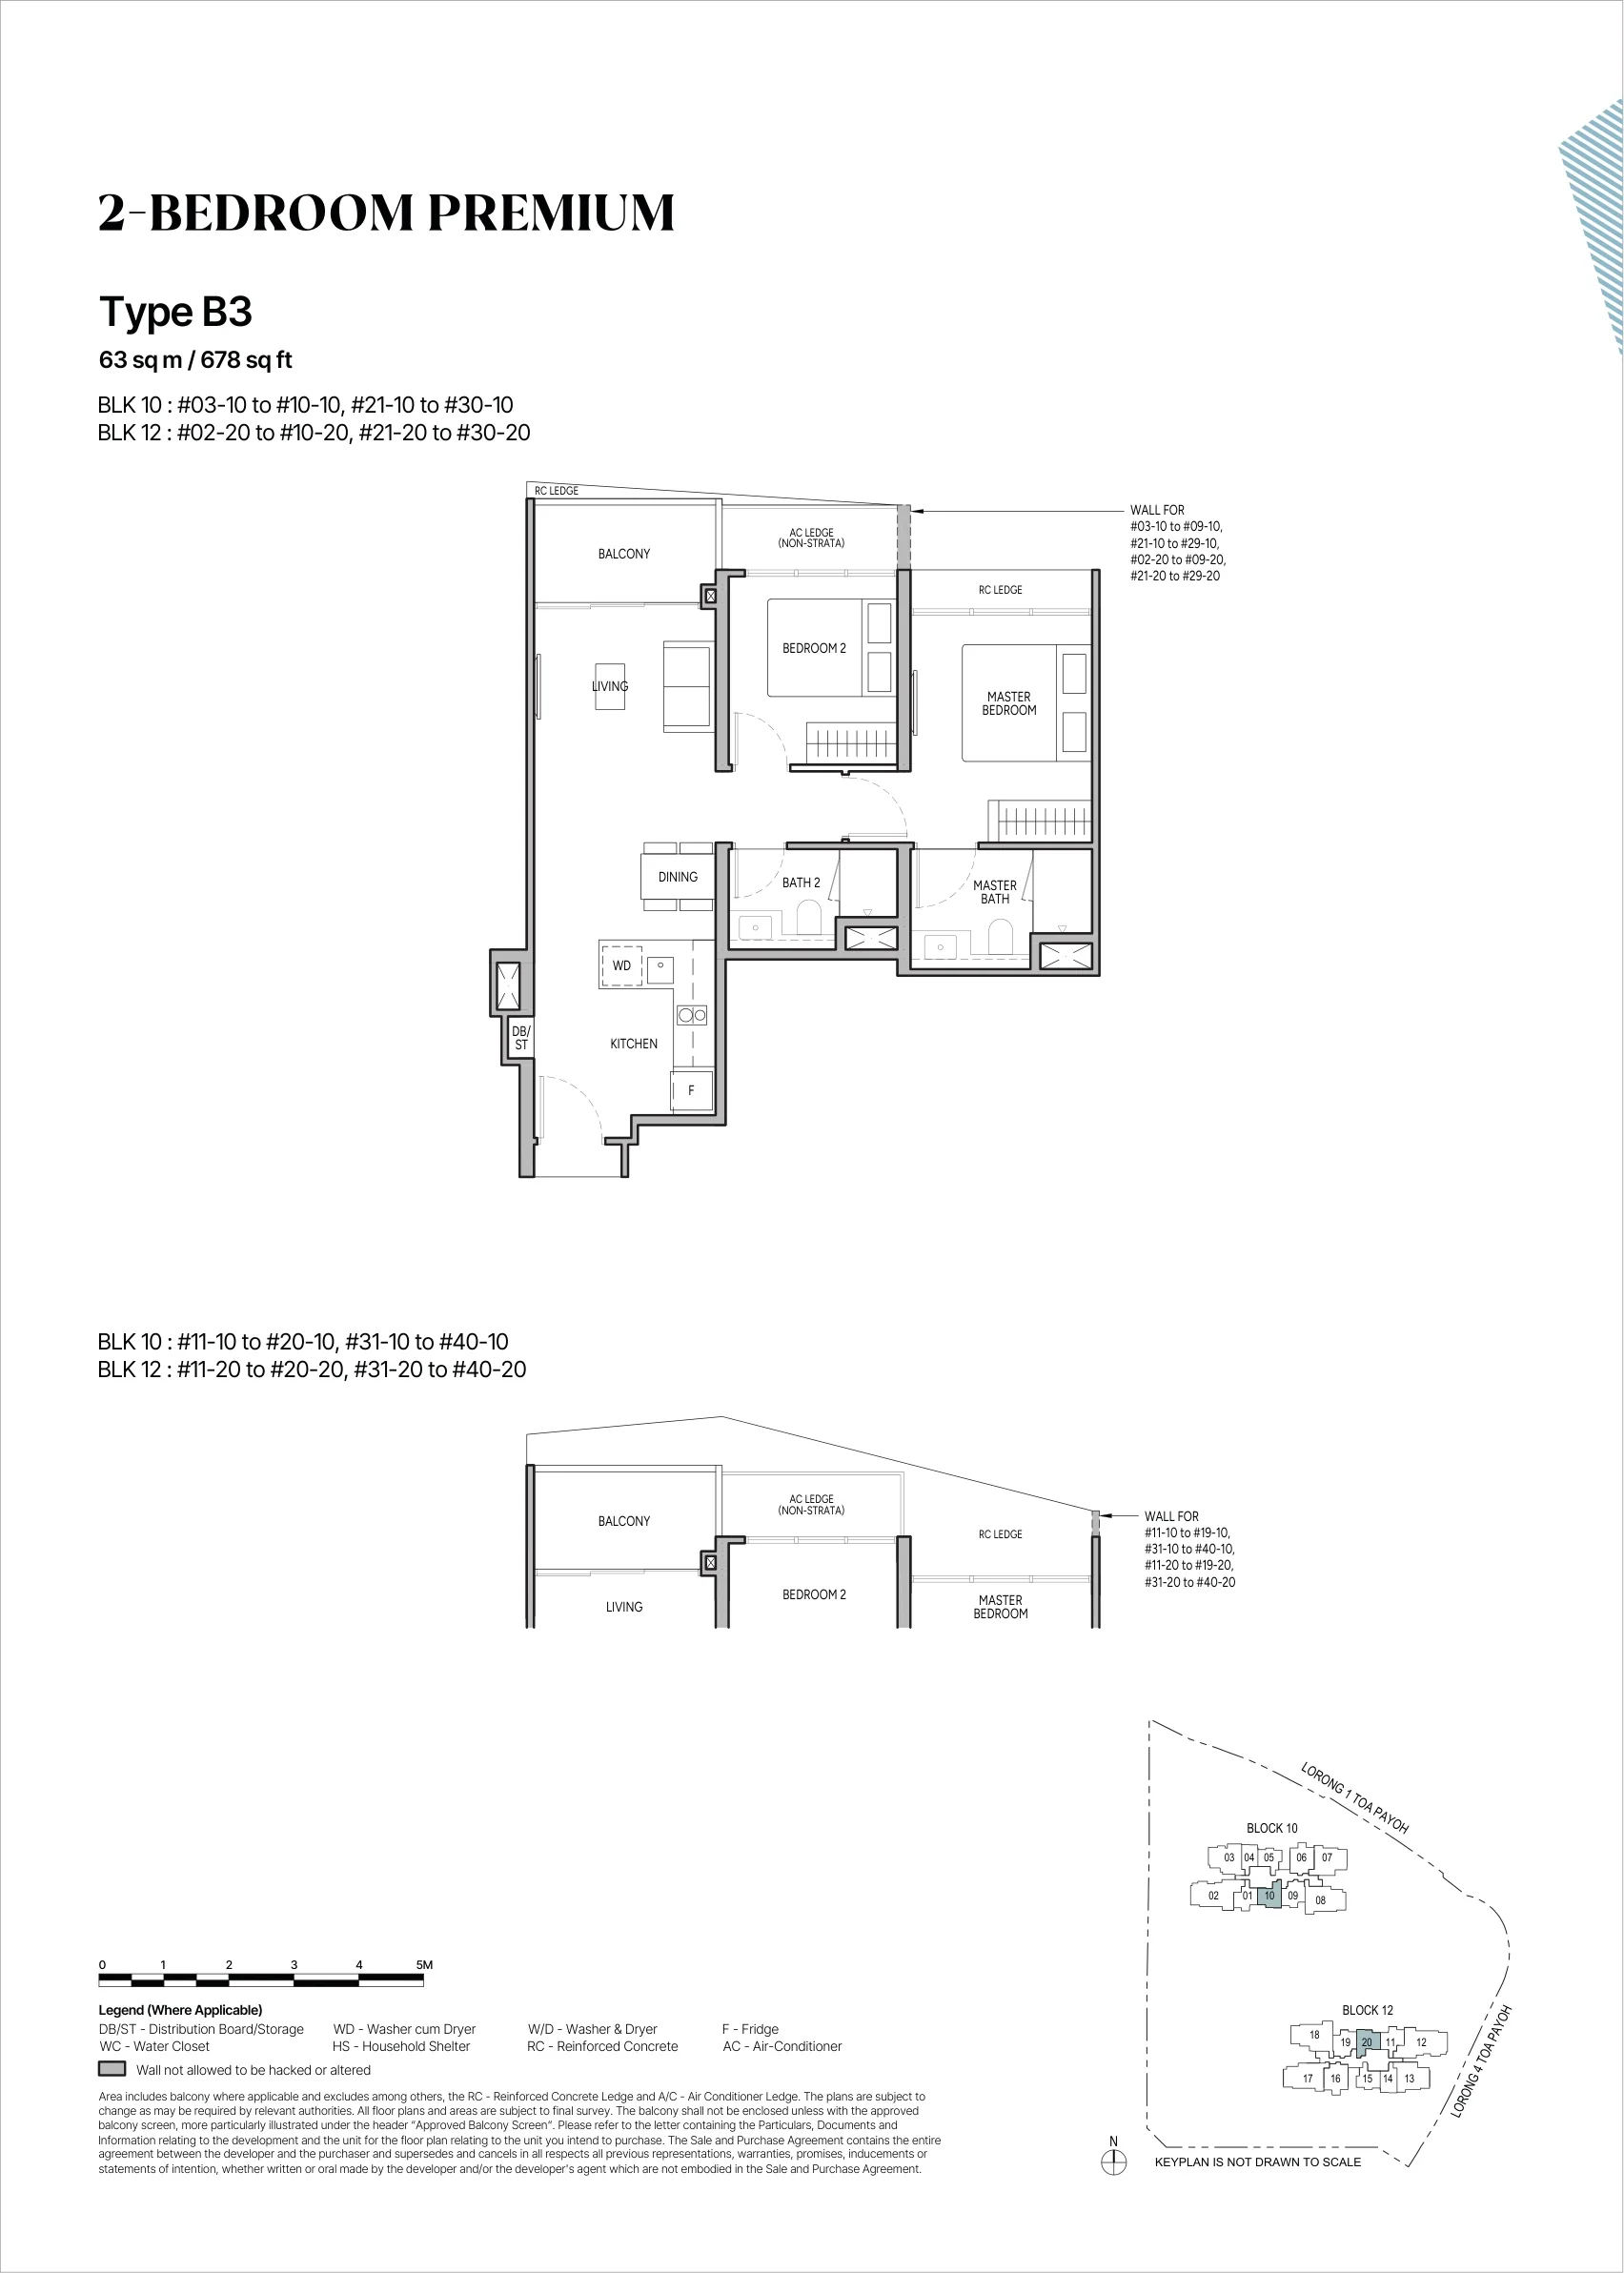
The Orie floor plan, Type B3 (2-Bedroom Premium): 2 bedrooms premium, 63 sq m (678 sq ft), 77 homes, Block 10 stack 10 (3rd to 40th) and Block 12 stack 20 (2nd to 40th) (developer drawing with key plan)
Plan by the developer, for illustration only; areas approximate, subject to final survey.
2-Bedroom Premium

Type B3

2 bedrooms premium, 63 sq m (678 sq ft)

77 homes · Block 10 stack 10 (3rd to 40th) and Block 12 stack 20 (2nd to 40th)

2 bedrooms premium + study, 3 bedrooms and 3 bedrooms premium: 234 homes
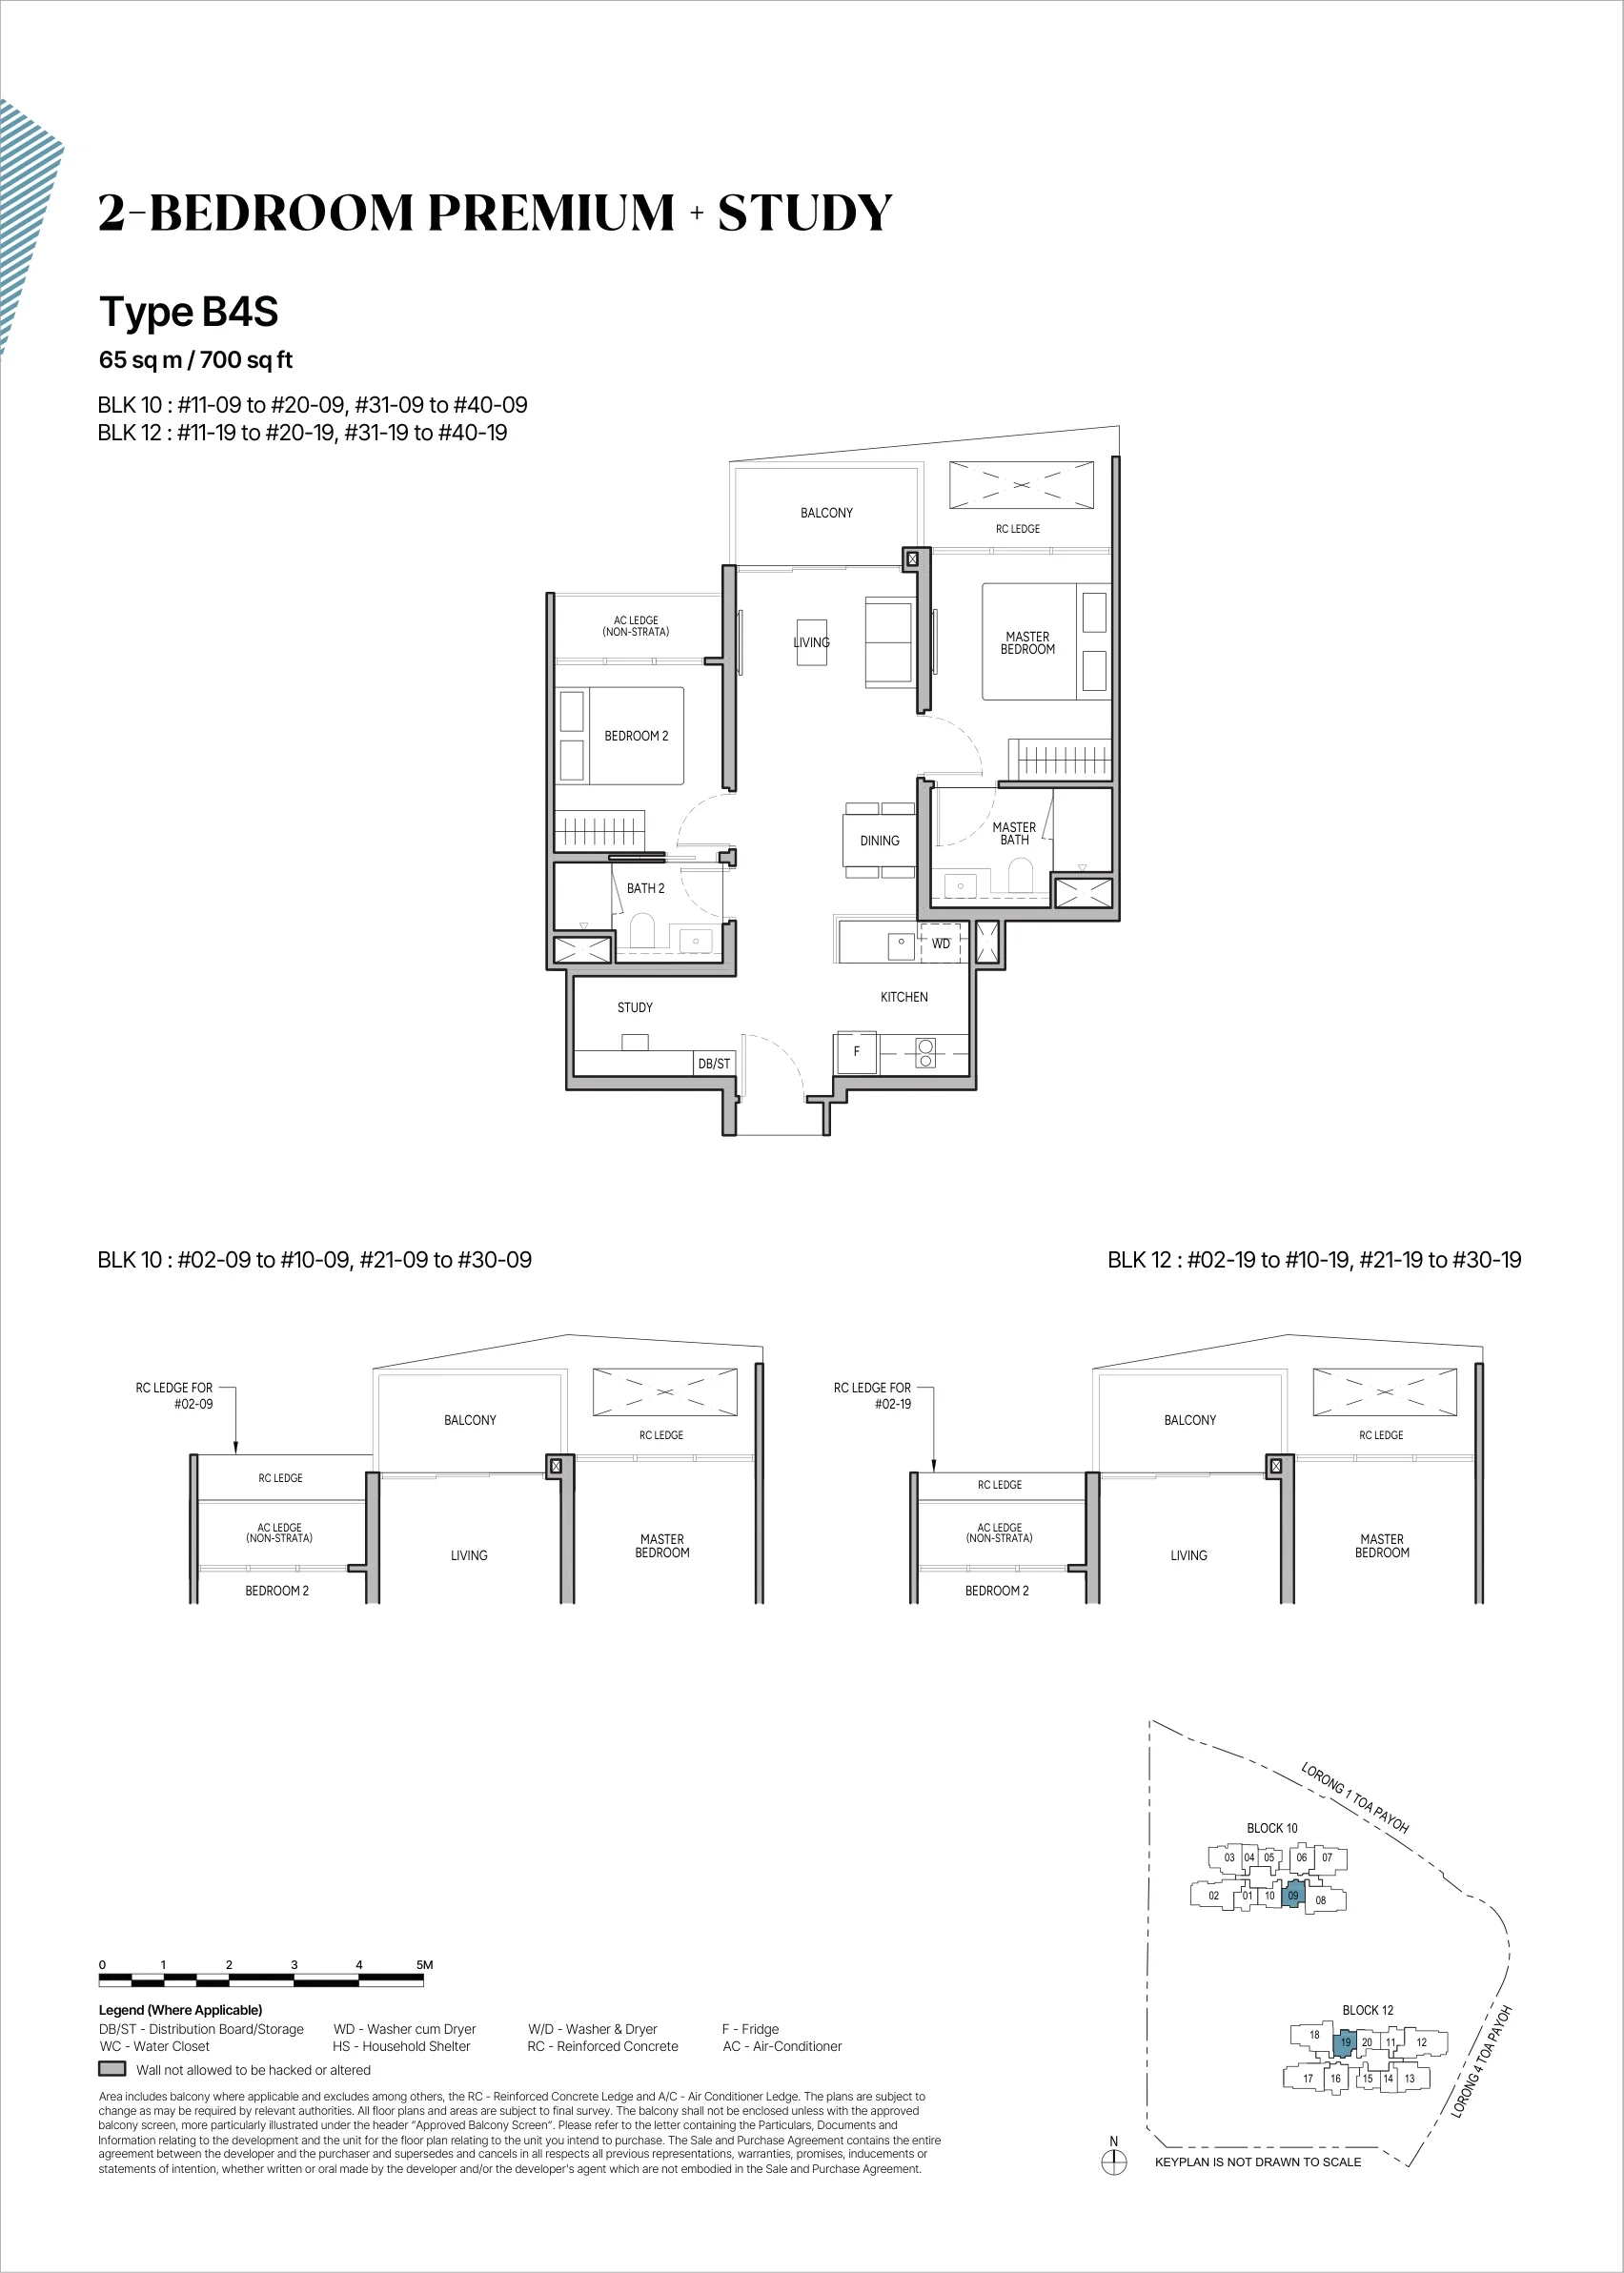
The Orie floor plan, Type B4S (2-Bedroom Premium + Study): 2 bedrooms premium + study, 65 sq m (700 sq ft), 78 homes, Block 10 stack 09 and Block 12 stack 19, 2nd to 40th storey (developer drawing with key plan)
Plan by the developer, for illustration only; areas approximate, subject to final survey.
2-Bedroom Premium + Study

Type B4S

2 bedrooms premium + study, 65 sq m (700 sq ft)

78 homes · Block 10 stack 09 and Block 12 stack 19, 2nd to 40th storey
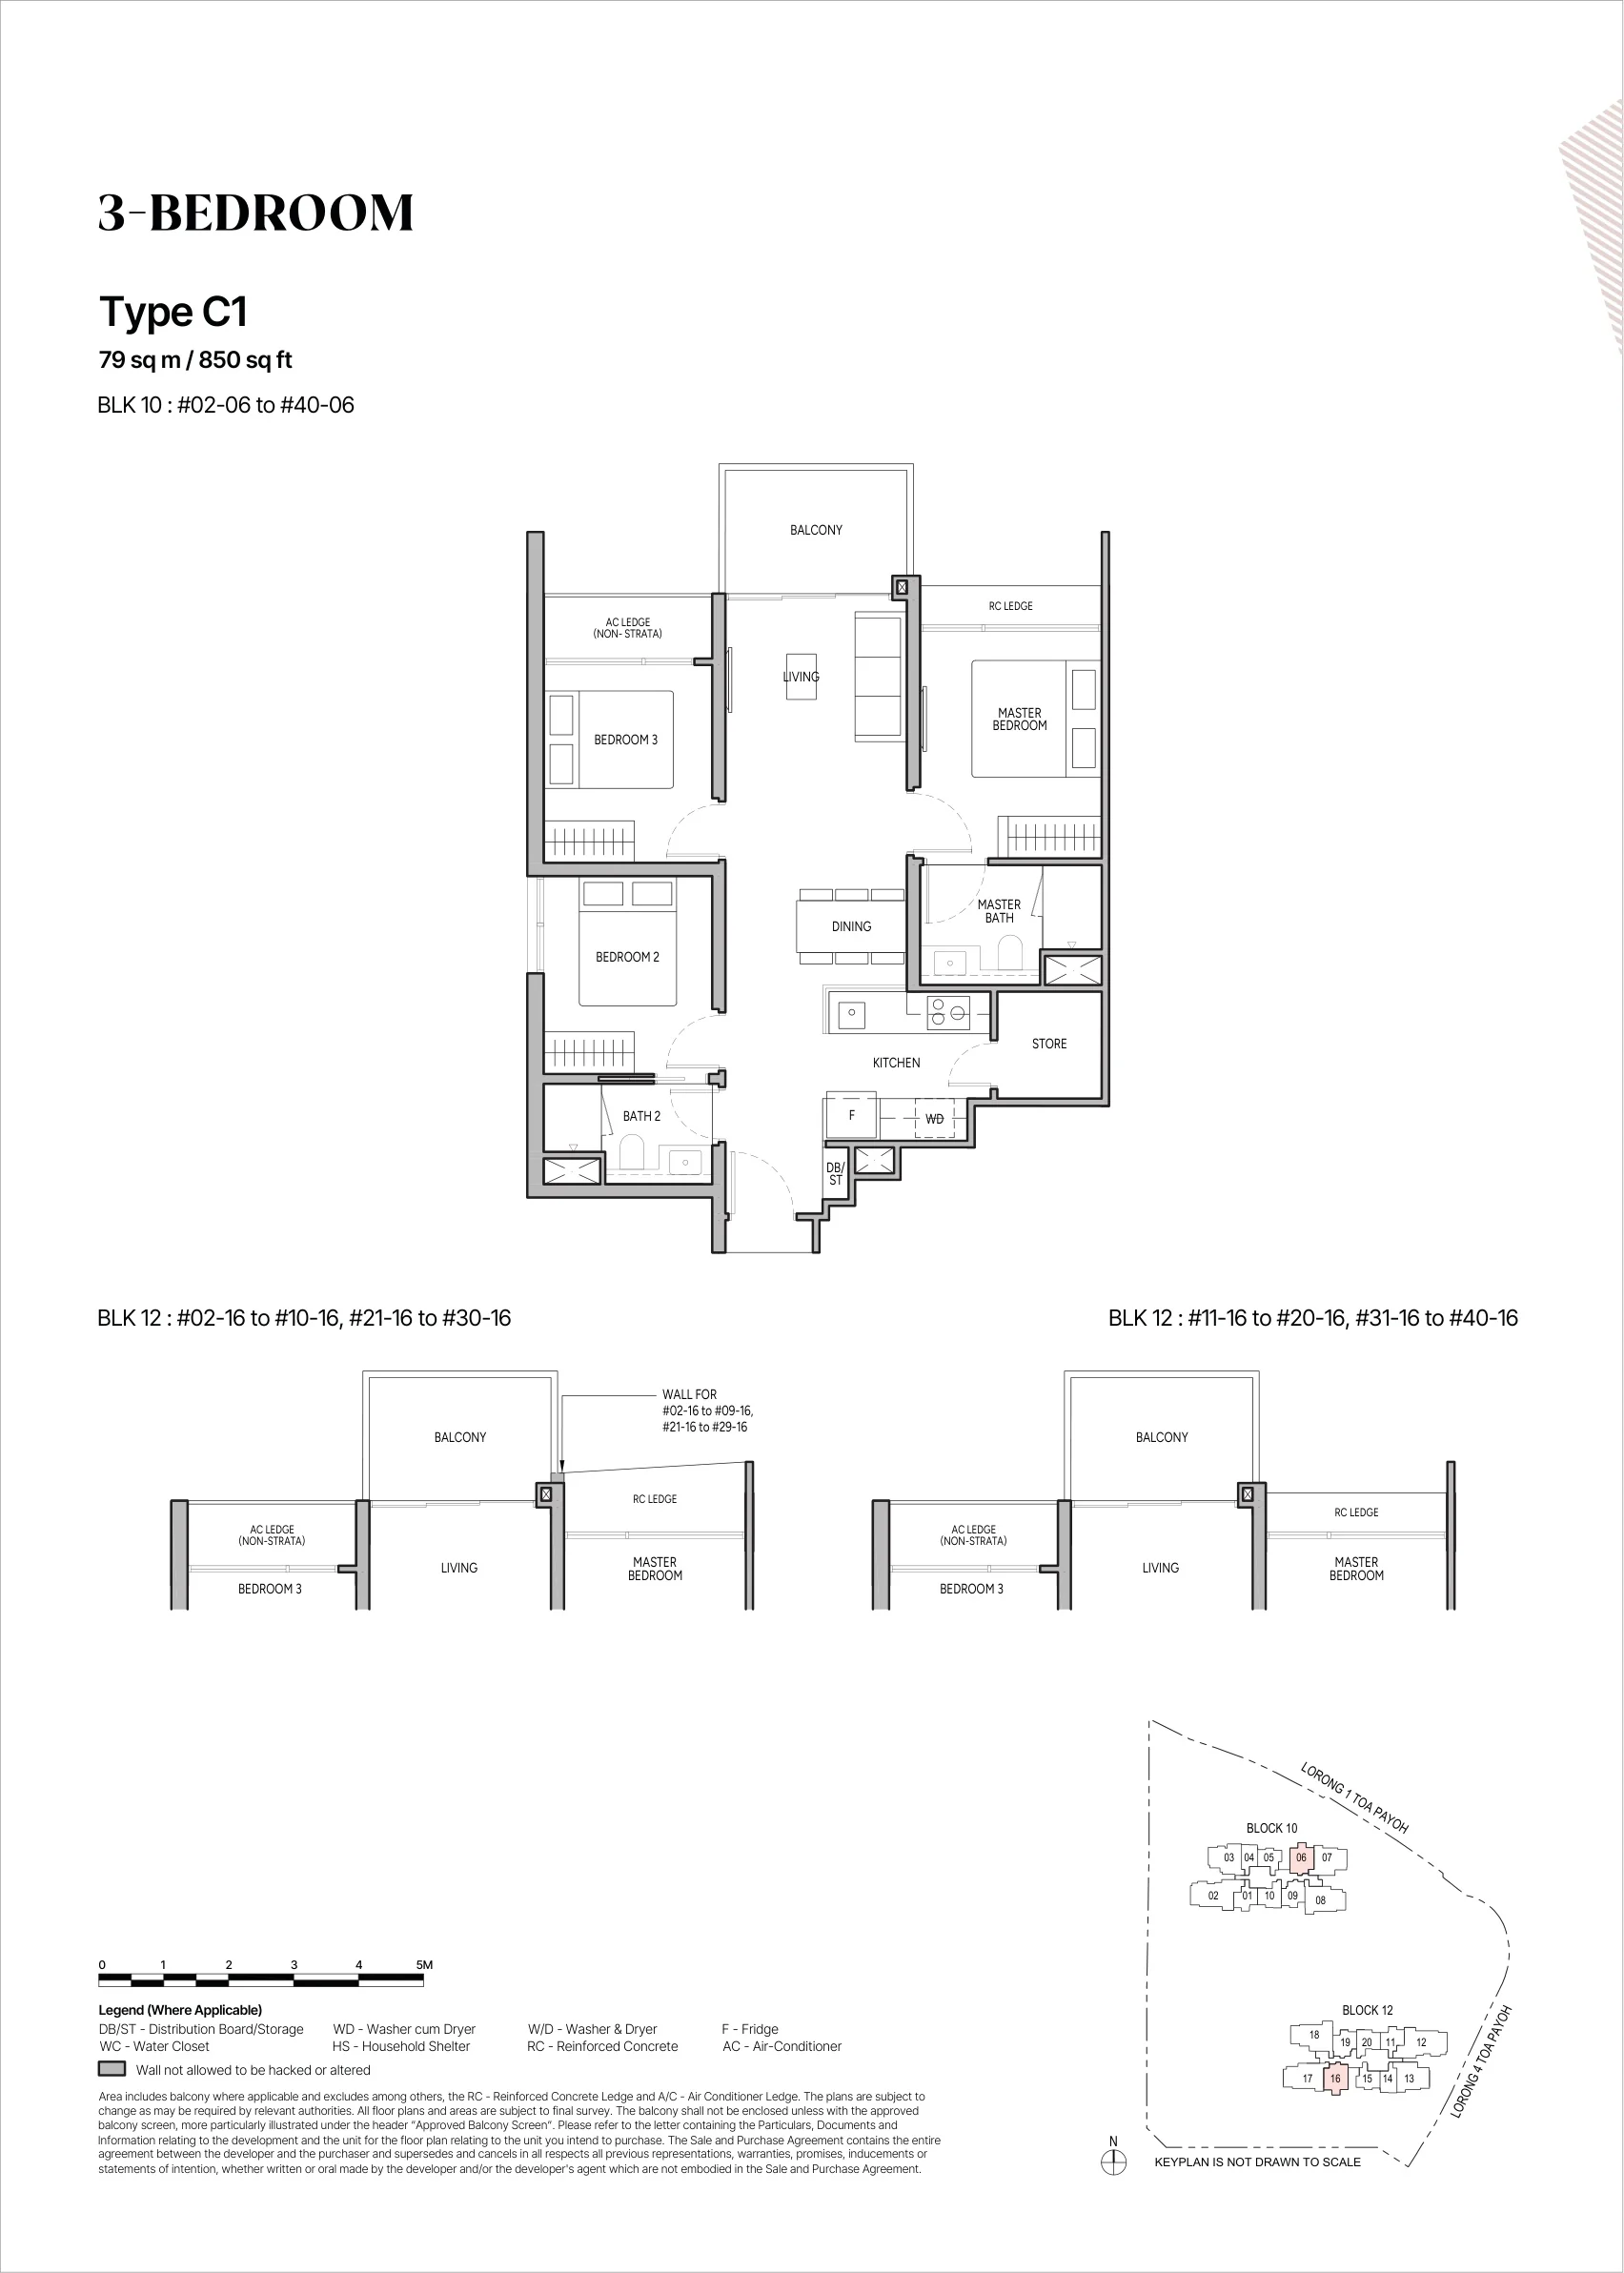
The Orie floor plan, Type C1 (3-Bedroom): 3 bedrooms, 79 sq m (850 sq ft), 78 homes, Block 10 stack 06 and Block 12 stack 16, 2nd to 40th storey (developer drawing with key plan)
Plan by the developer, for illustration only; areas approximate, subject to final survey.
3-Bedroom

Type C1

3 bedrooms, 79 sq m (850 sq ft)

78 homes · Block 10 stack 06 and Block 12 stack 16, 2nd to 40th storey
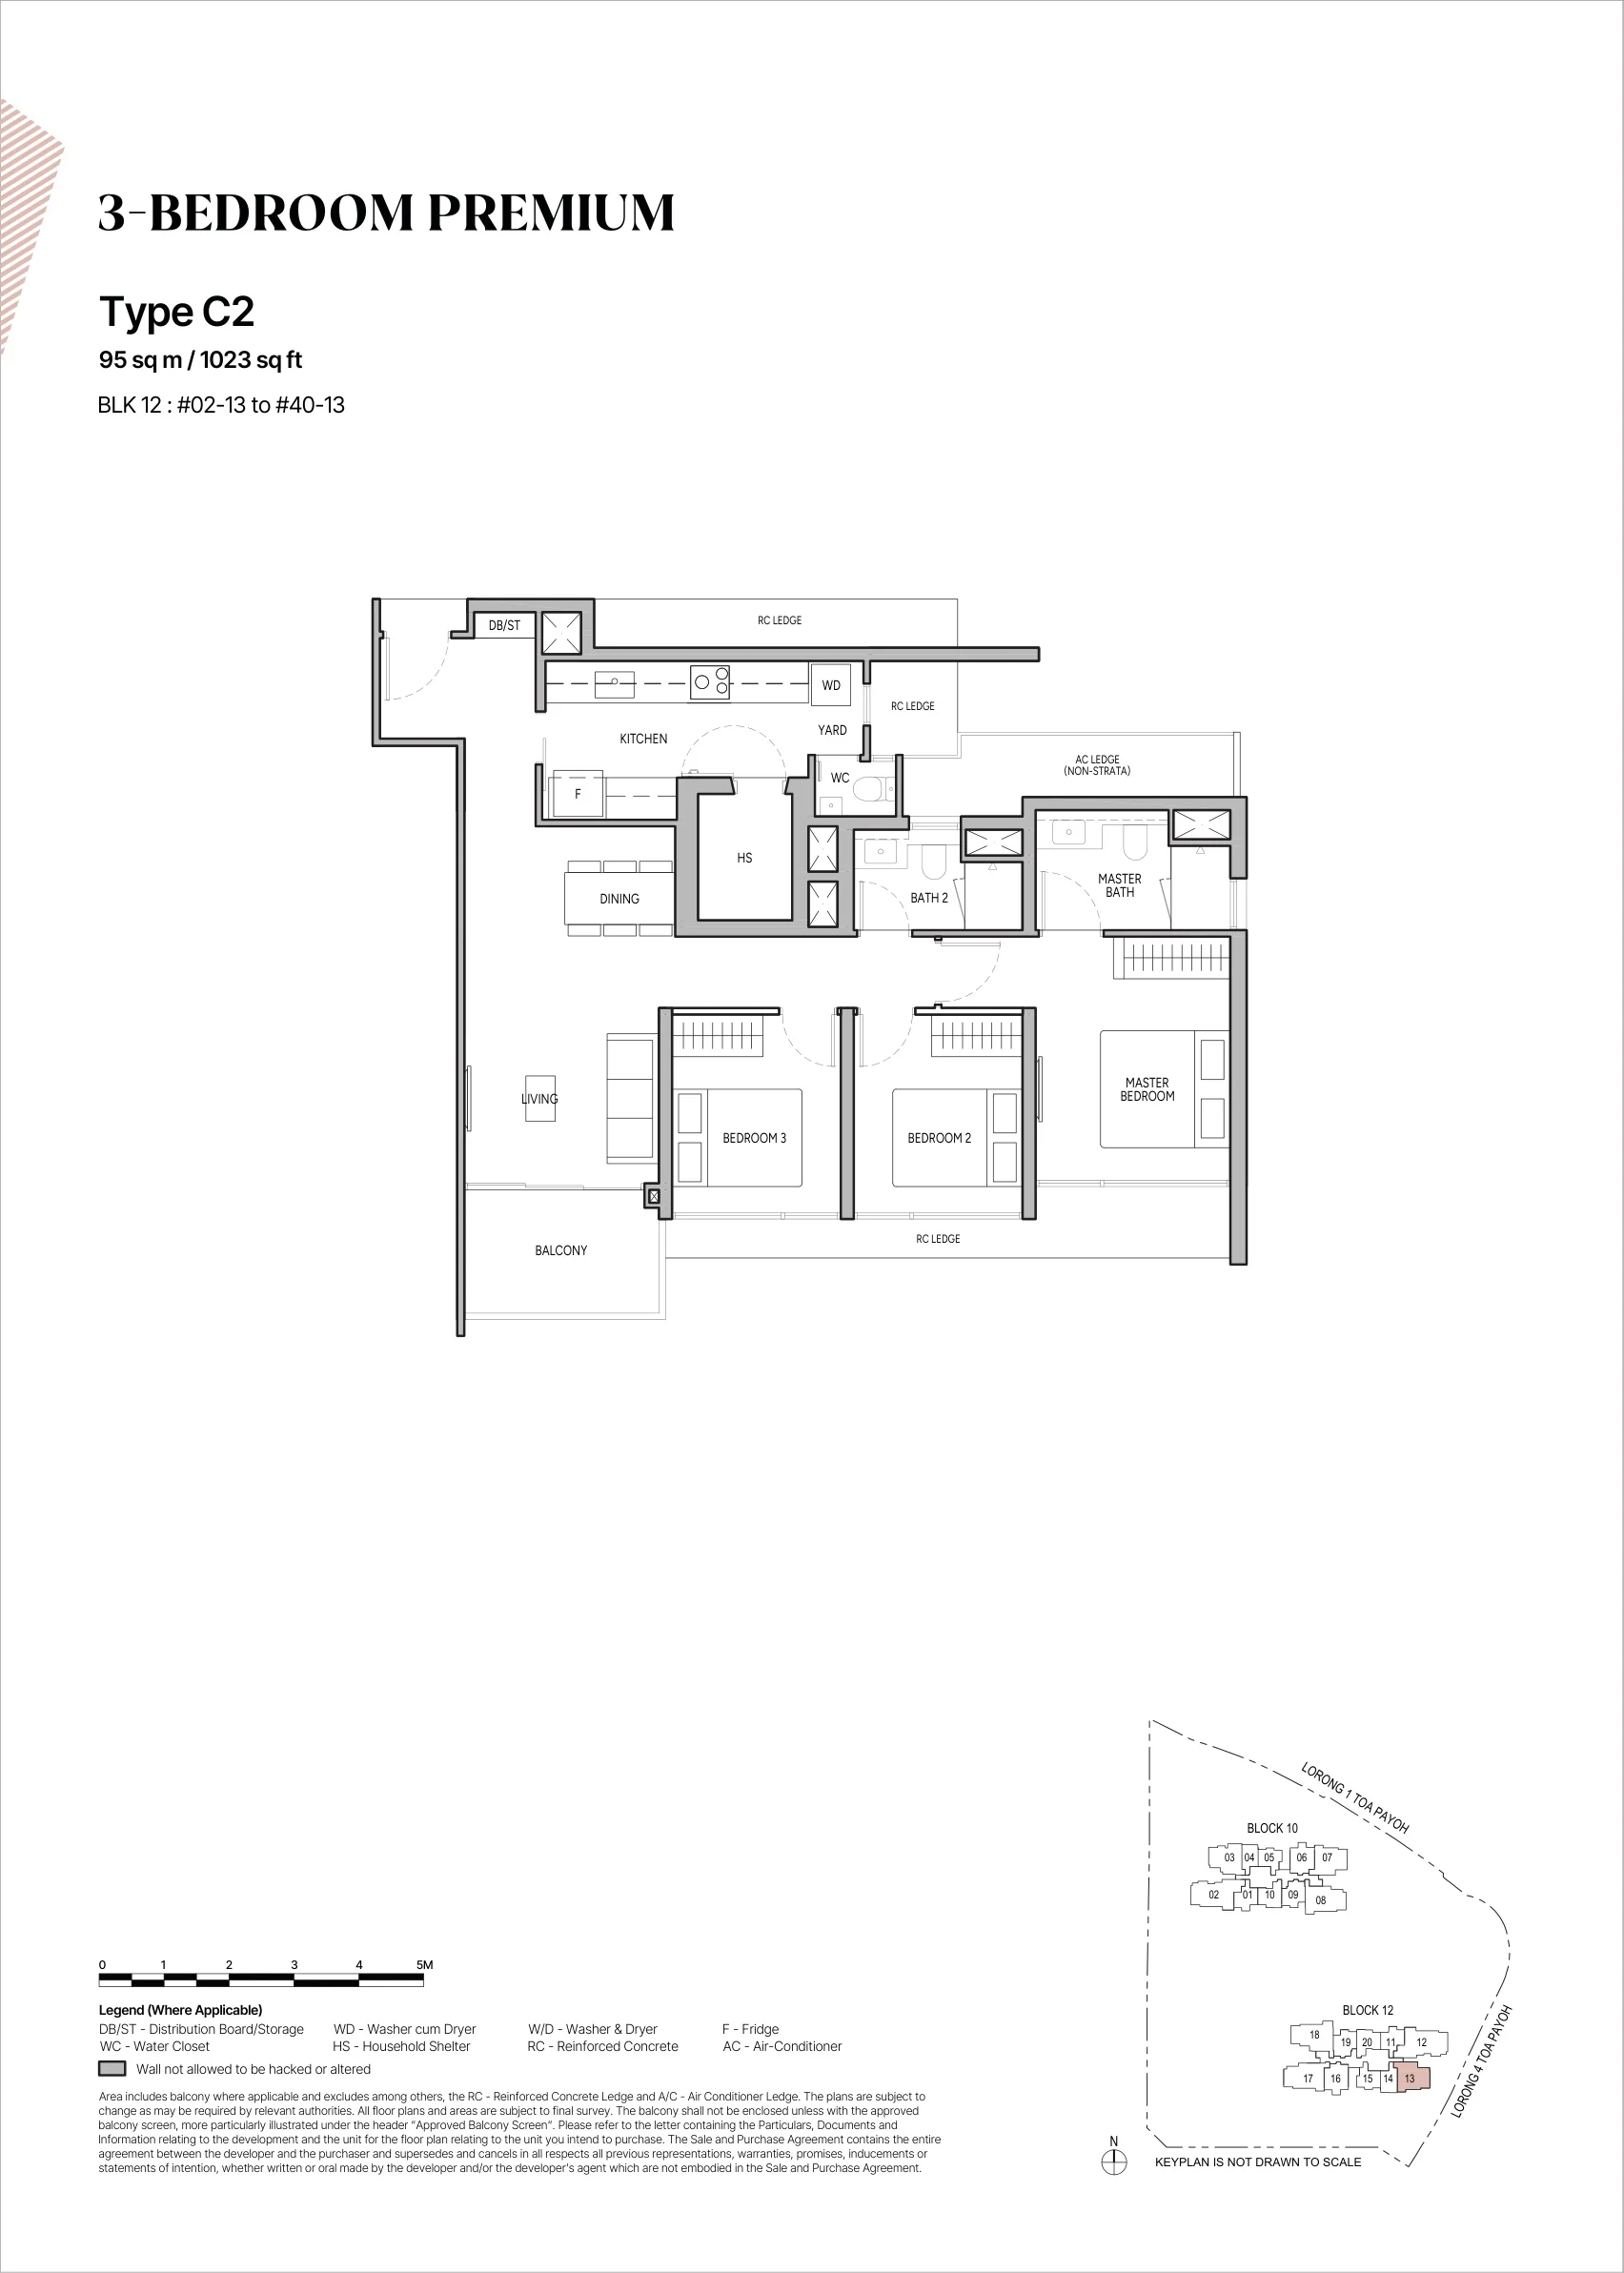
The Orie floor plan, Type C2 (3-Bedroom Premium): 3 bedrooms premium, 95 sq m (1,023 sq ft), 39 homes, Block 12 stack 13, 2nd to 40th storey (developer drawing with key plan)
Plan by the developer, for illustration only; areas approximate, subject to final survey.
3-Bedroom Premium

Type C2

3 bedrooms premium, 95 sq m (1,023 sq ft)

39 homes · Block 12 stack 13, 2nd to 40th storey
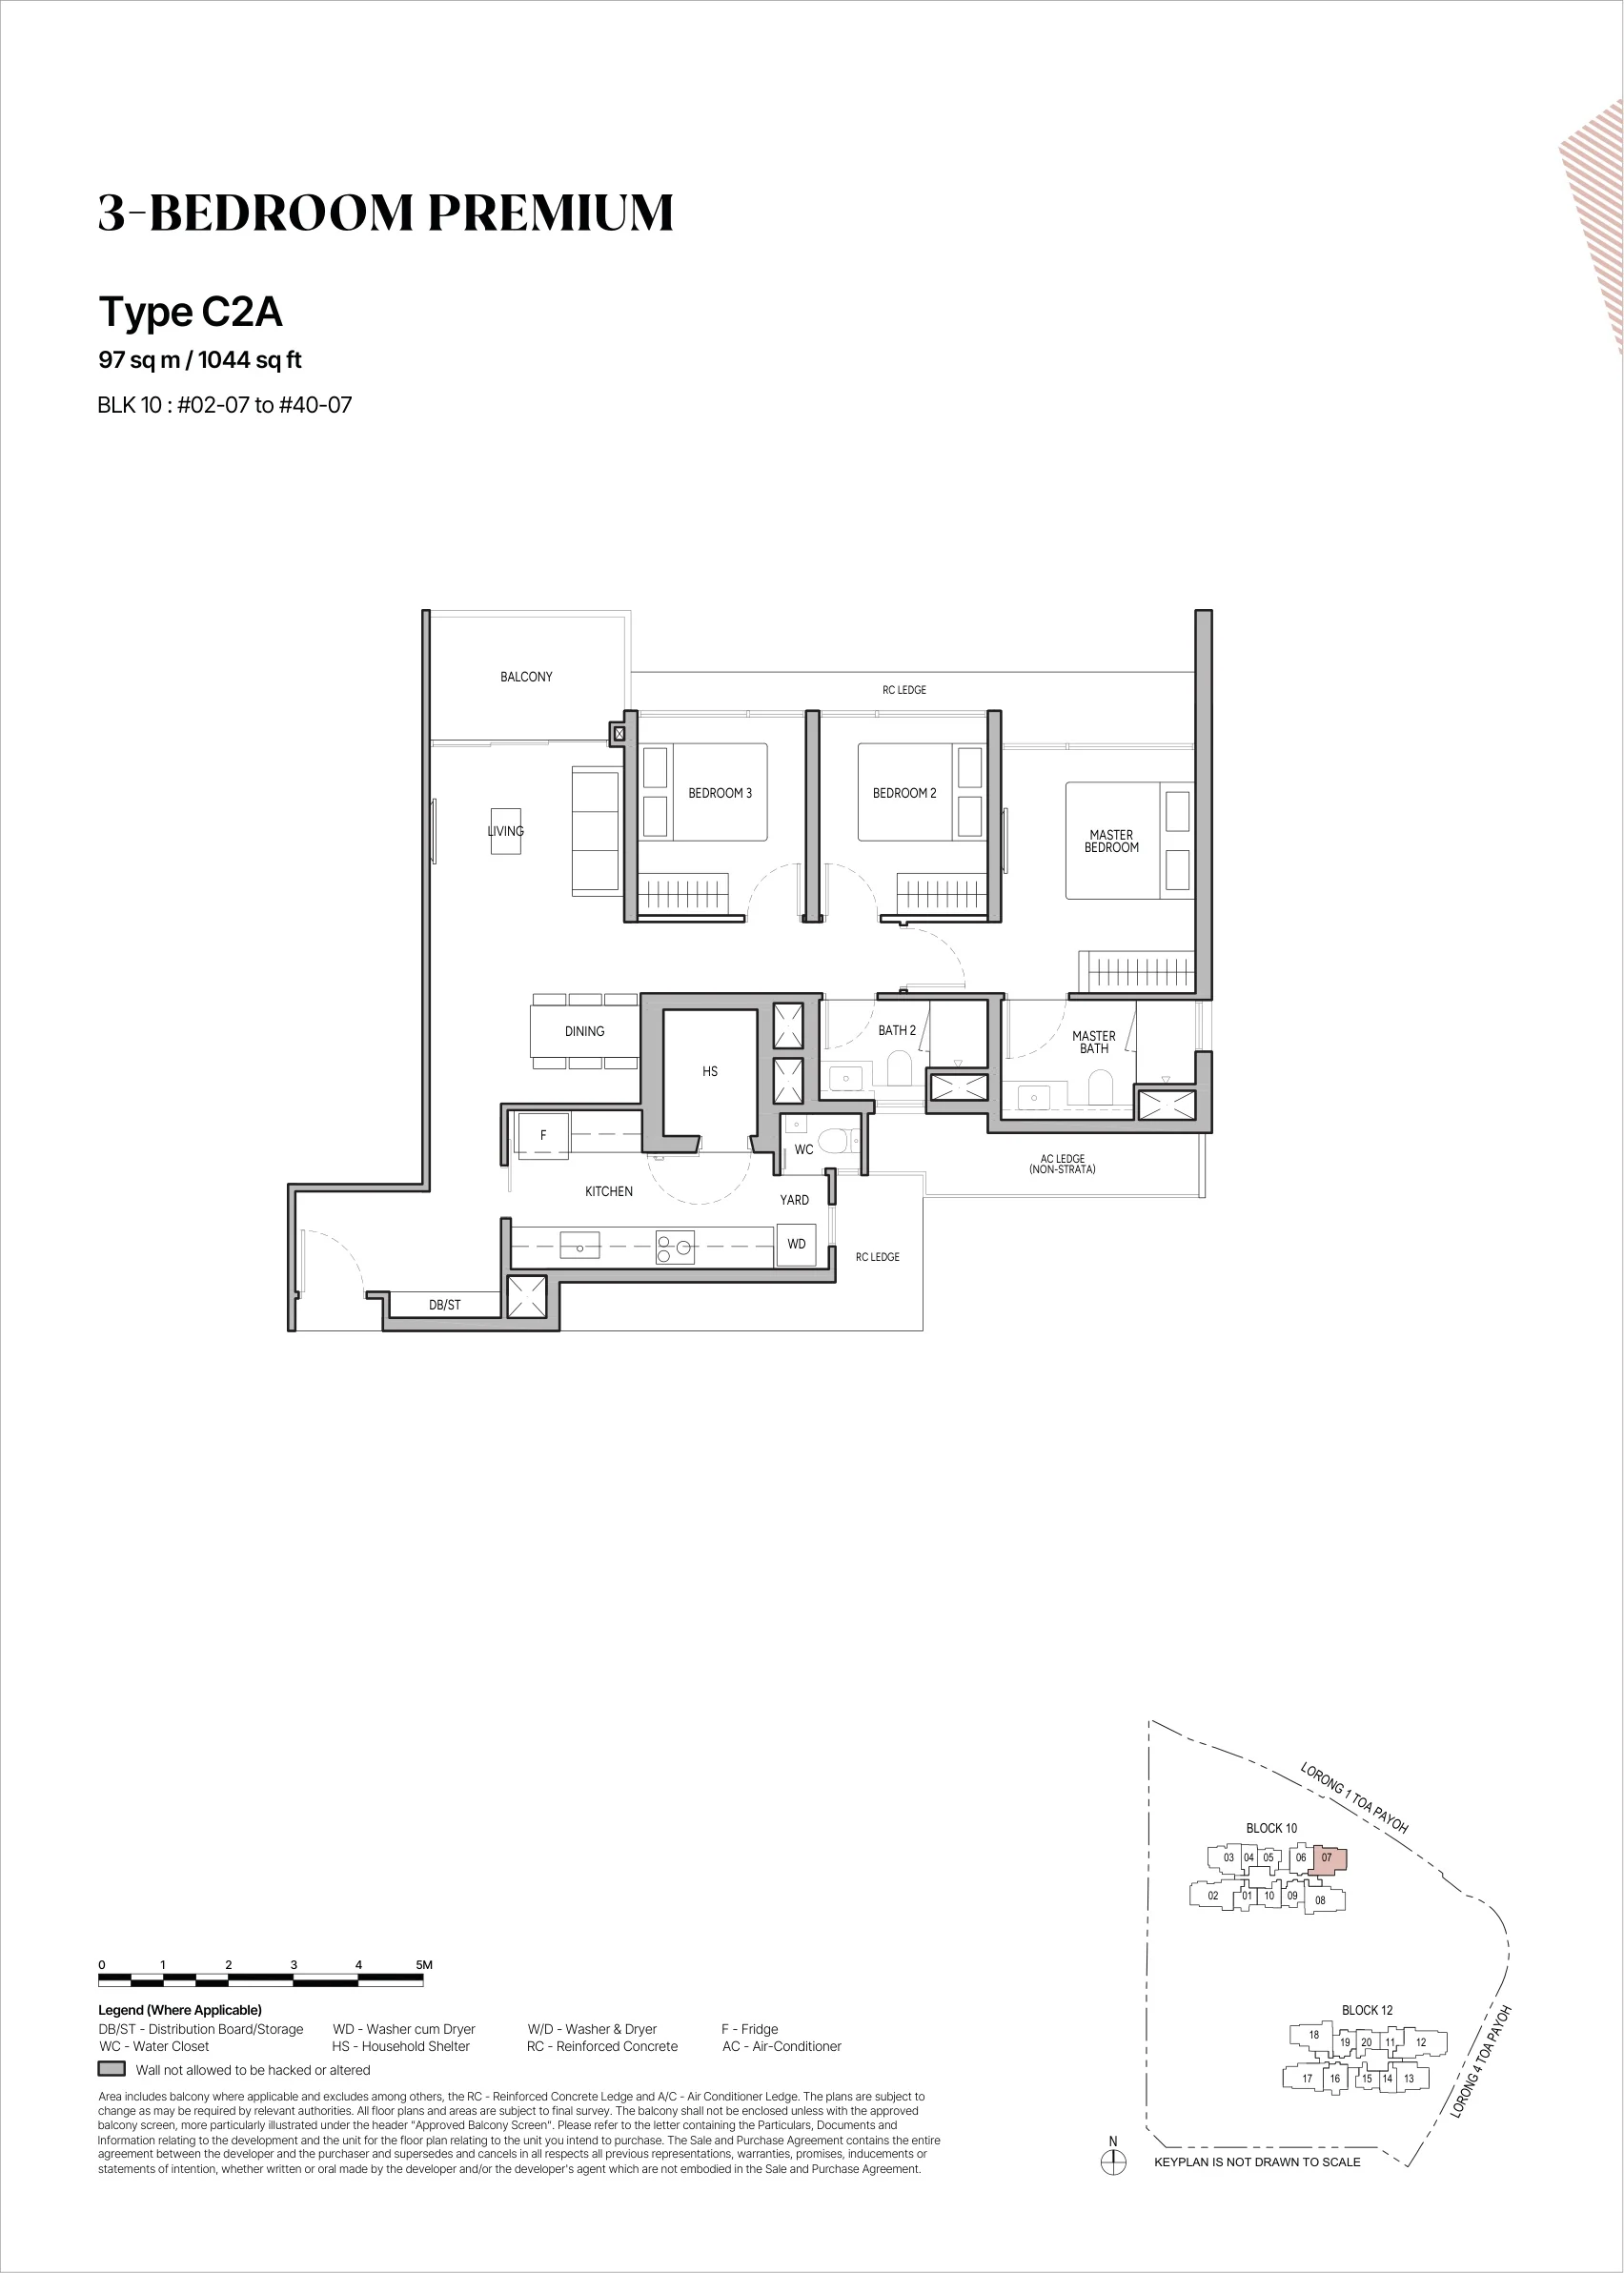
The Orie floor plan, Type C2A (3-Bedroom Premium): 3 bedrooms premium, 97 sq m (1,044 sq ft), 39 homes, Block 10 stack 07, 2nd to 40th storey (developer drawing with key plan)
Plan by the developer, for illustration only; areas approximate, subject to final survey.
3-Bedroom Premium

Type C2A

3 bedrooms premium, 97 sq m (1,044 sq ft)

39 homes · Block 10 stack 07, 2nd to 40th storey

3 bedrooms dual key and 4 bedrooms: 156 homes
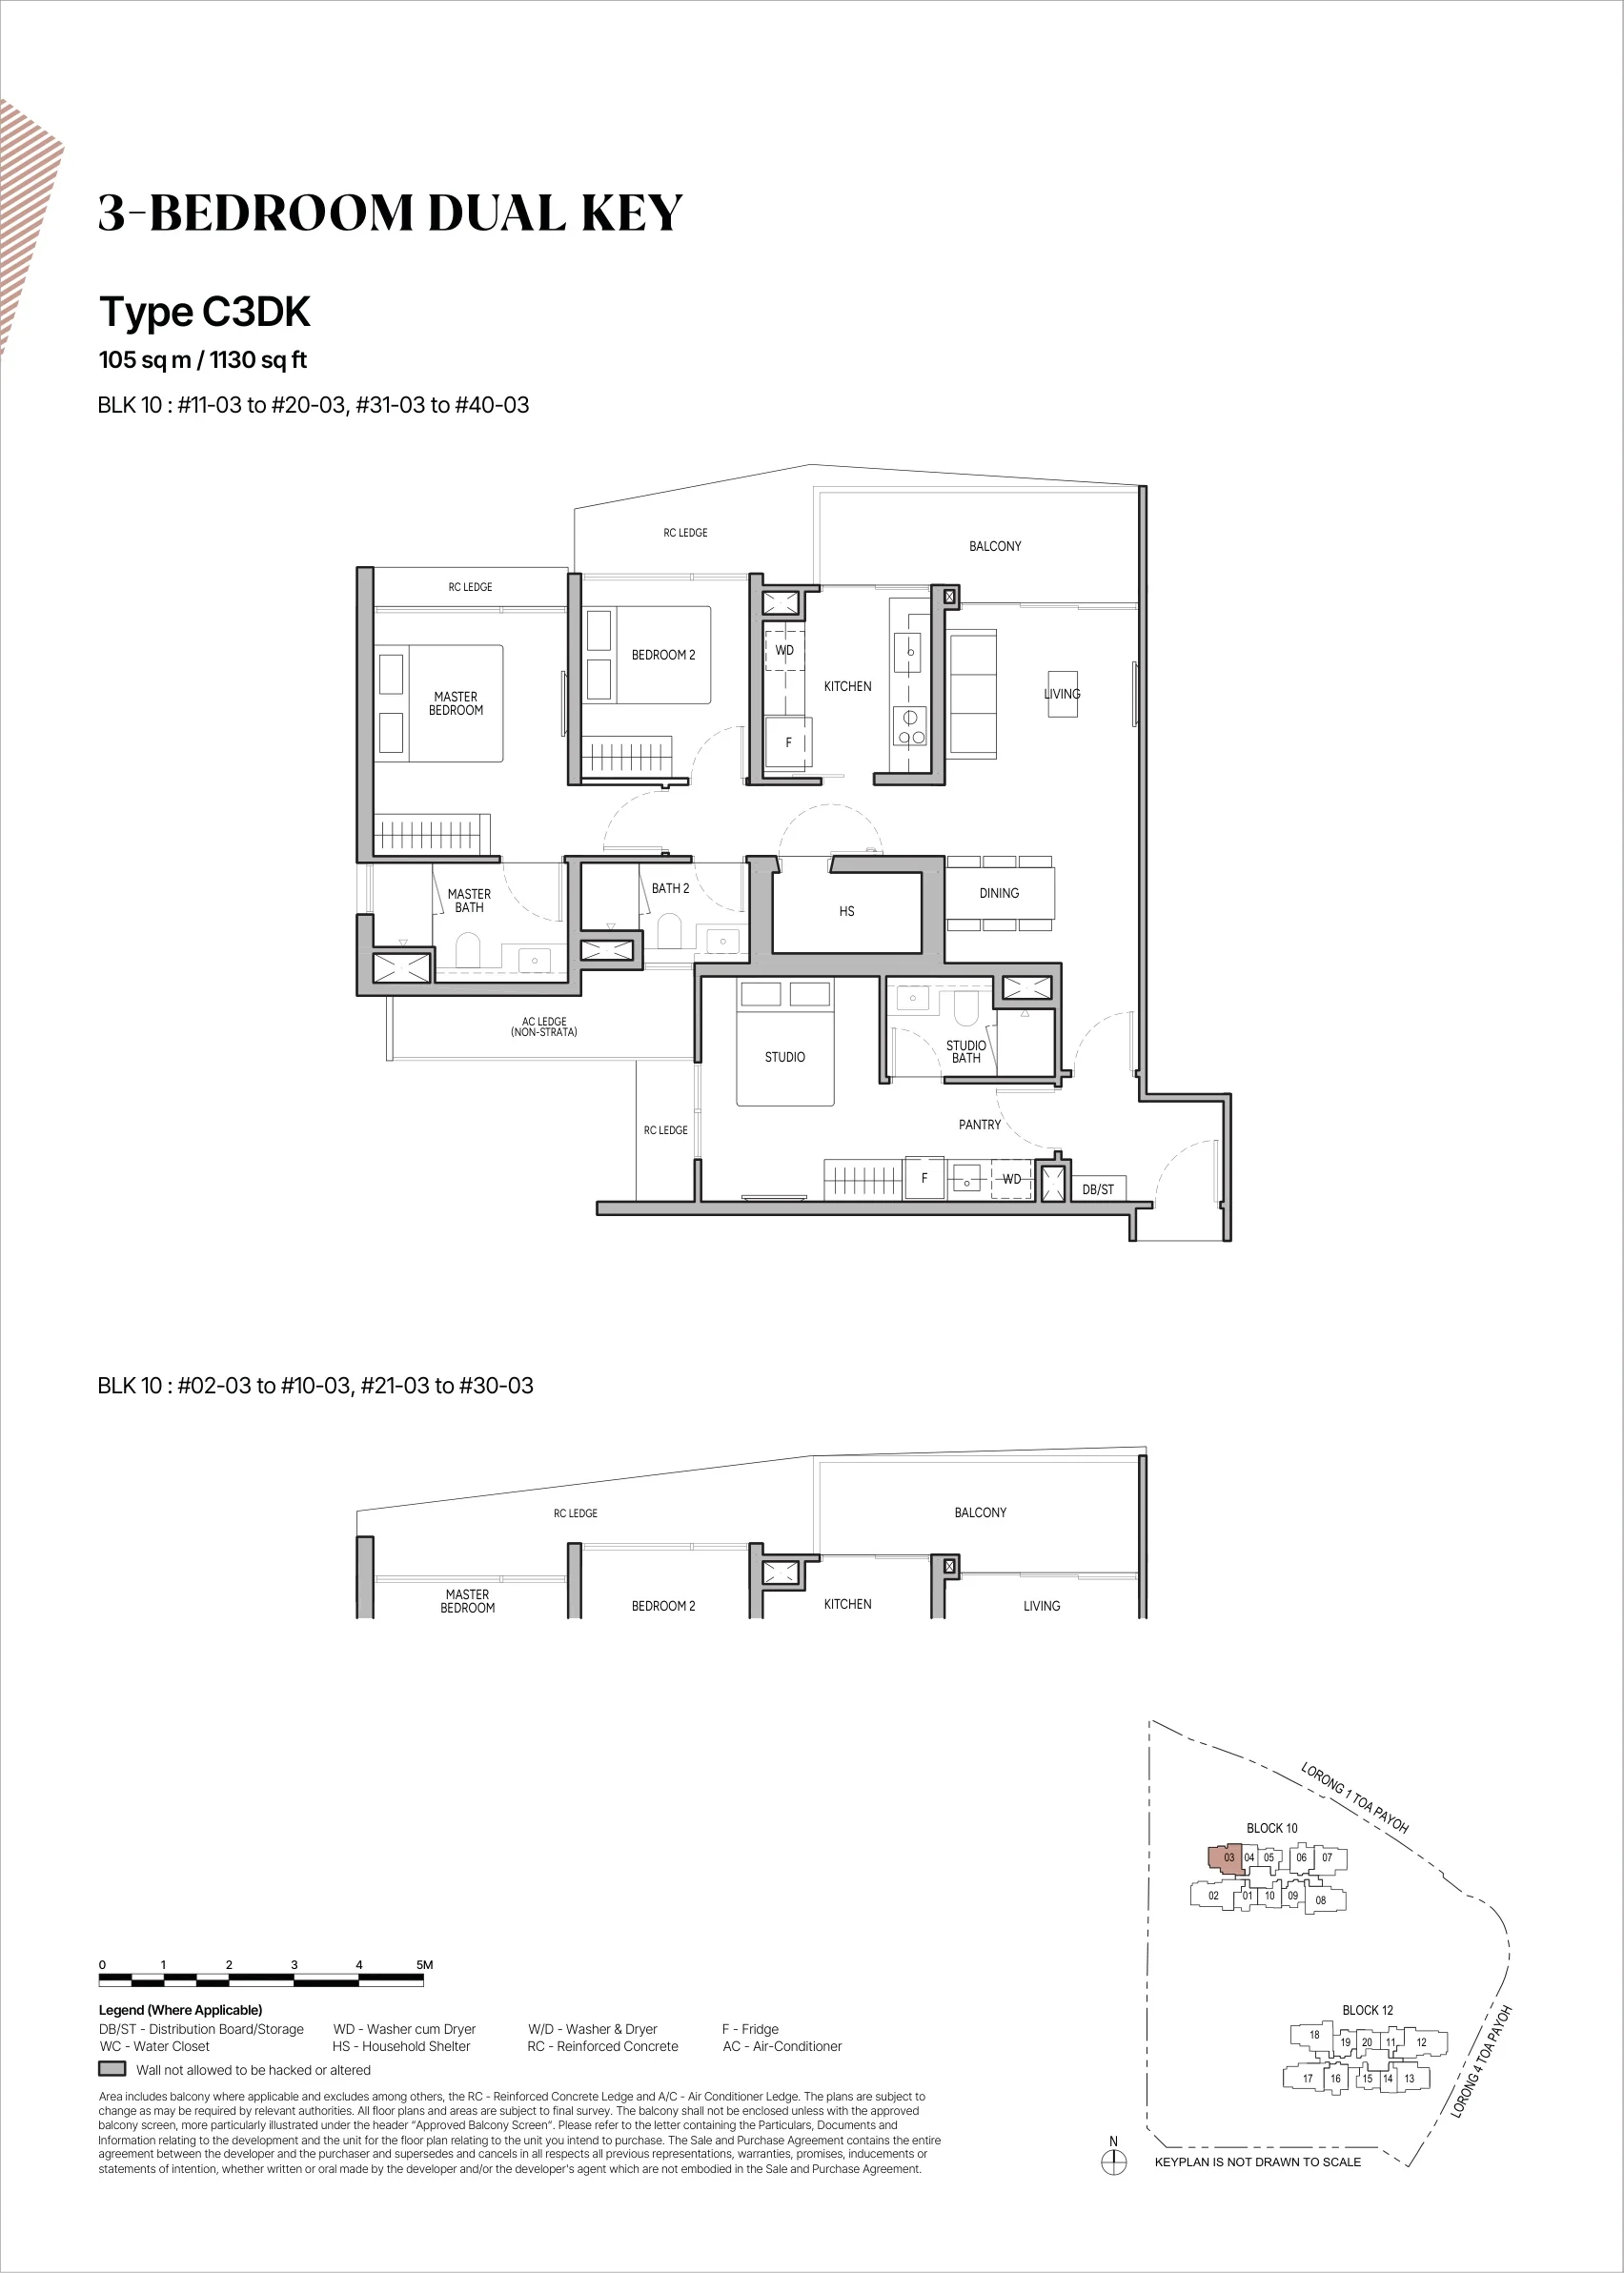
The Orie floor plan, Type C3DK (3-Bedroom Dual Key): 3 bedrooms dual key, 105 sq m (1,130 sq ft), 39 homes, Block 10 stack 03, 2nd to 40th storey (developer drawing with key plan)
Plan by the developer, for illustration only; areas approximate, subject to final survey.
3-Bedroom Dual Key

Type C3DK

3 bedrooms dual key, 105 sq m (1,130 sq ft)

39 homes · Block 10 stack 03, 2nd to 40th storey
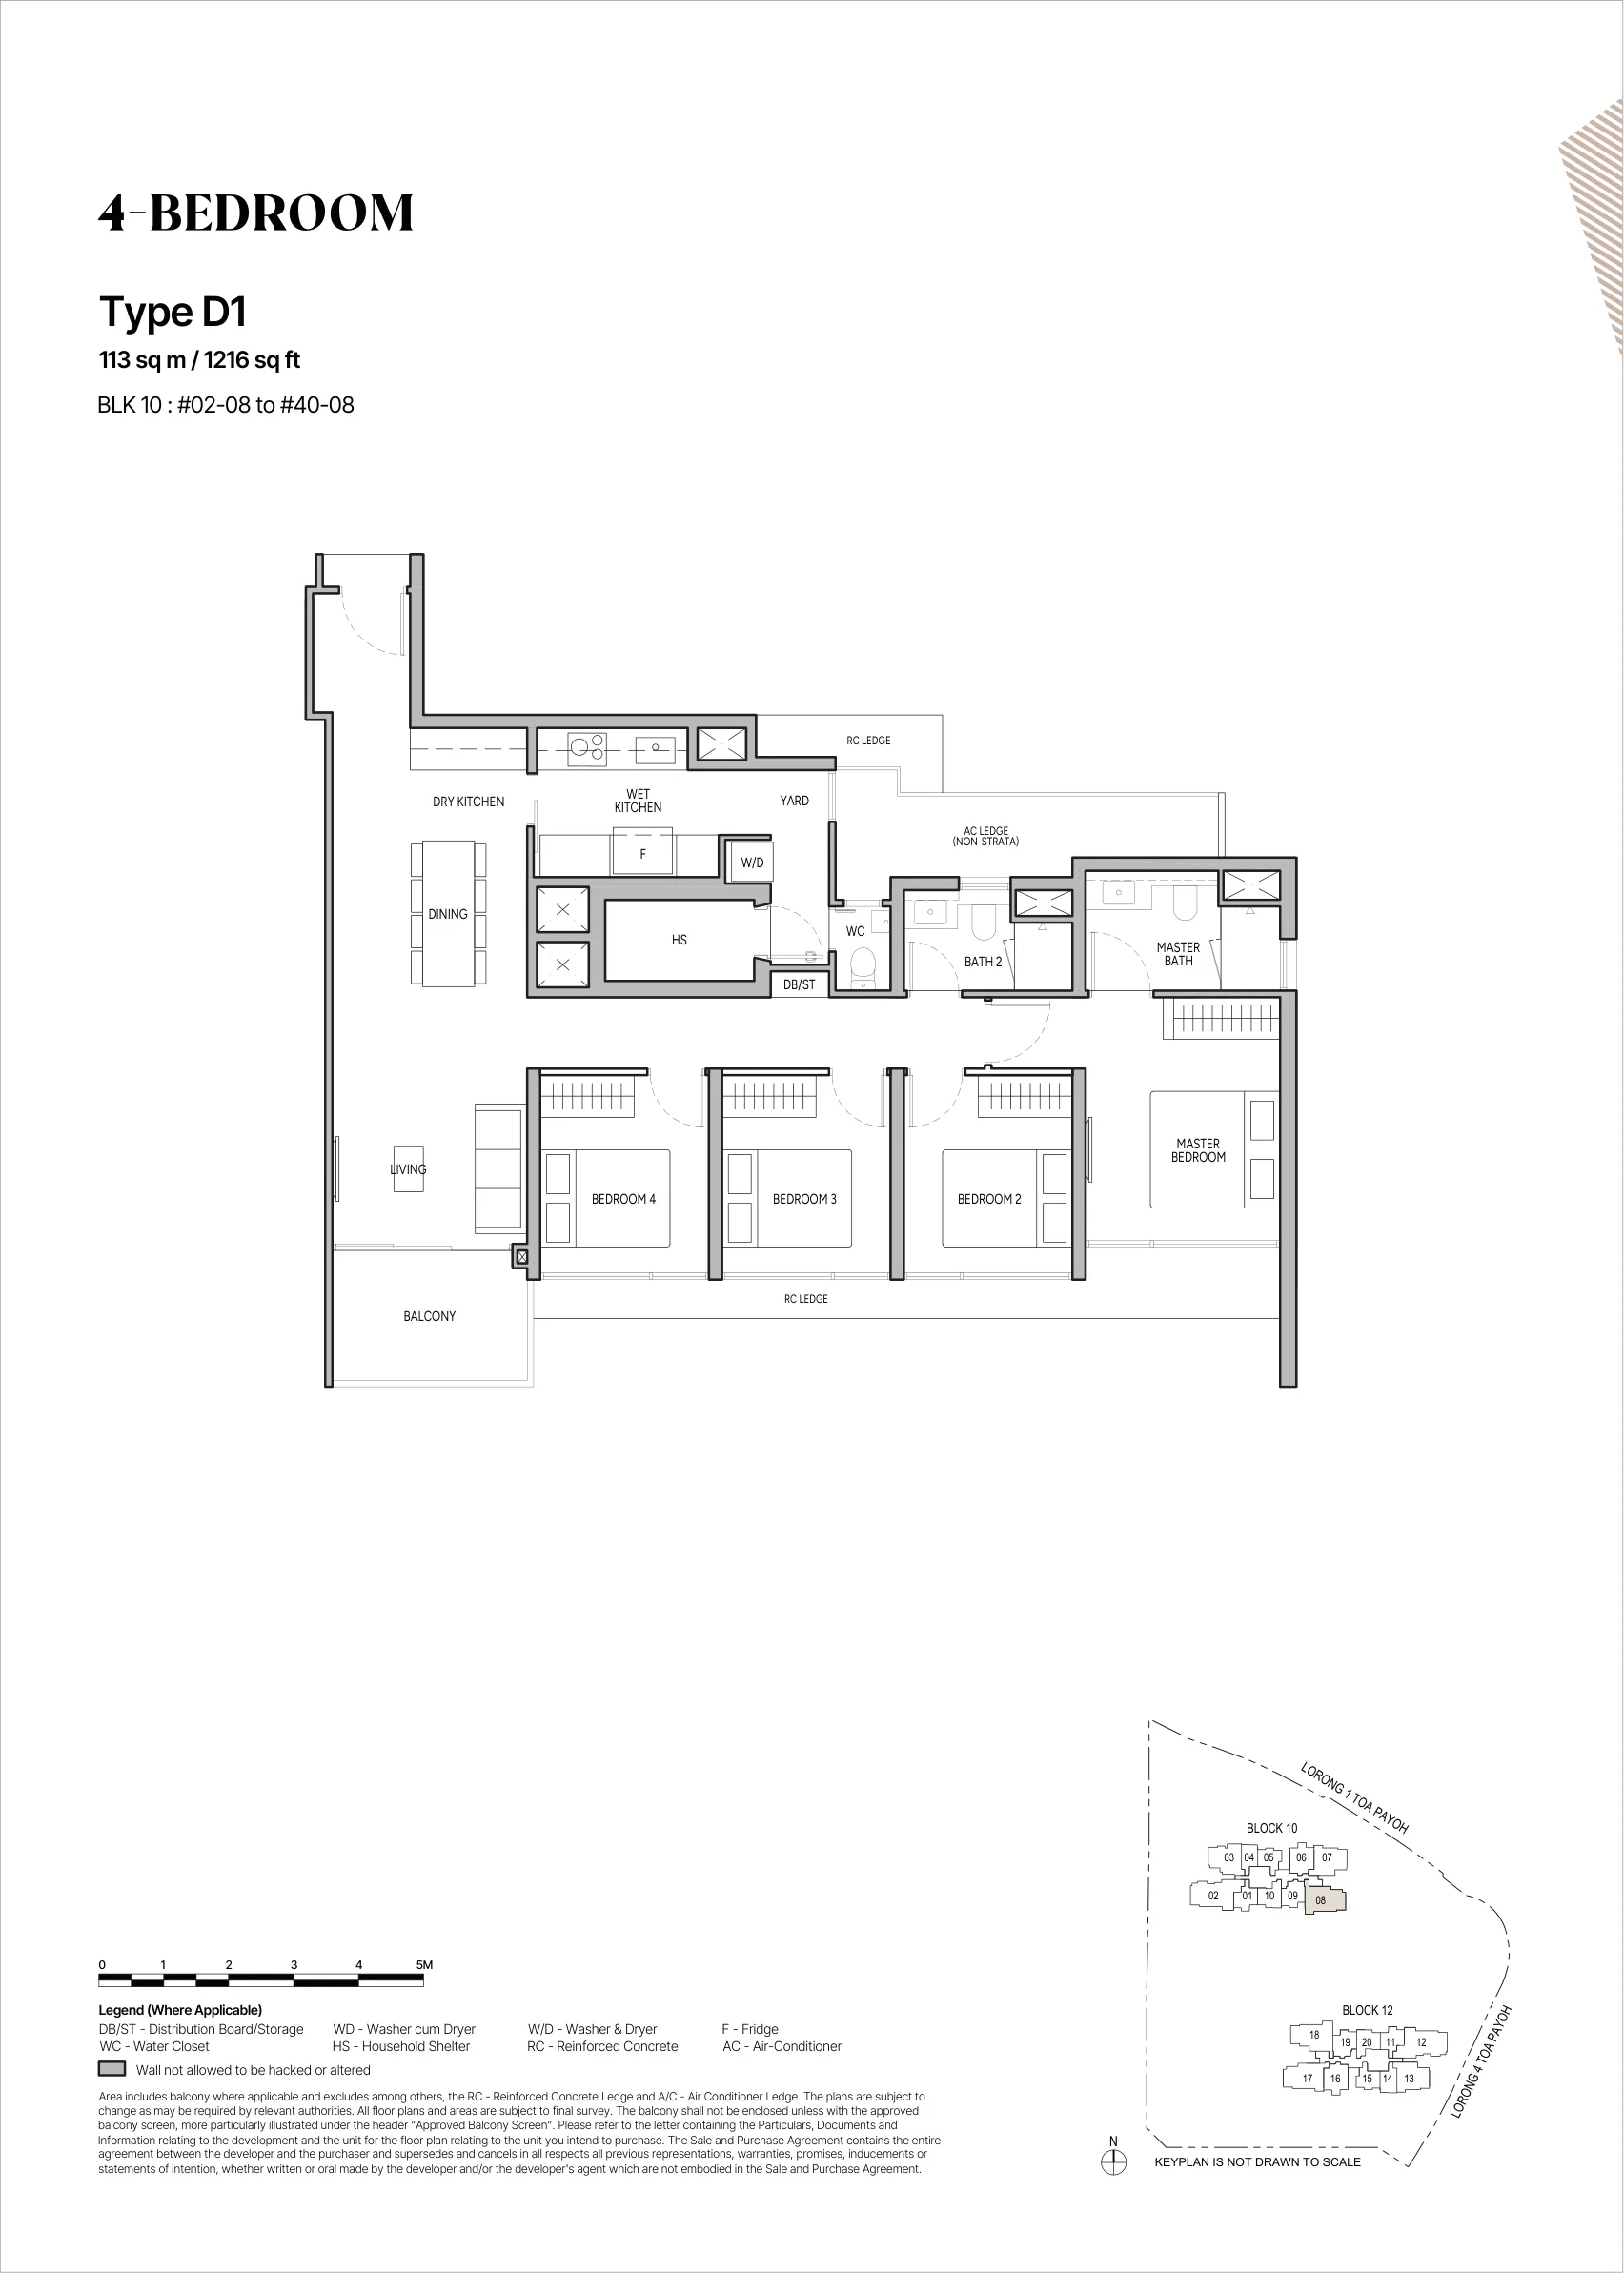
The Orie floor plan, Type D1 (4-Bedroom): 4 bedrooms, 113 sq m (1,216 sq ft), 39 homes, Block 10 stack 08, 2nd to 40th storey (developer drawing with key plan)
Plan by the developer, for illustration only; areas approximate, subject to final survey.
4-Bedroom

Type D1

4 bedrooms, 113 sq m (1,216 sq ft)

39 homes · Block 10 stack 08, 2nd to 40th storey
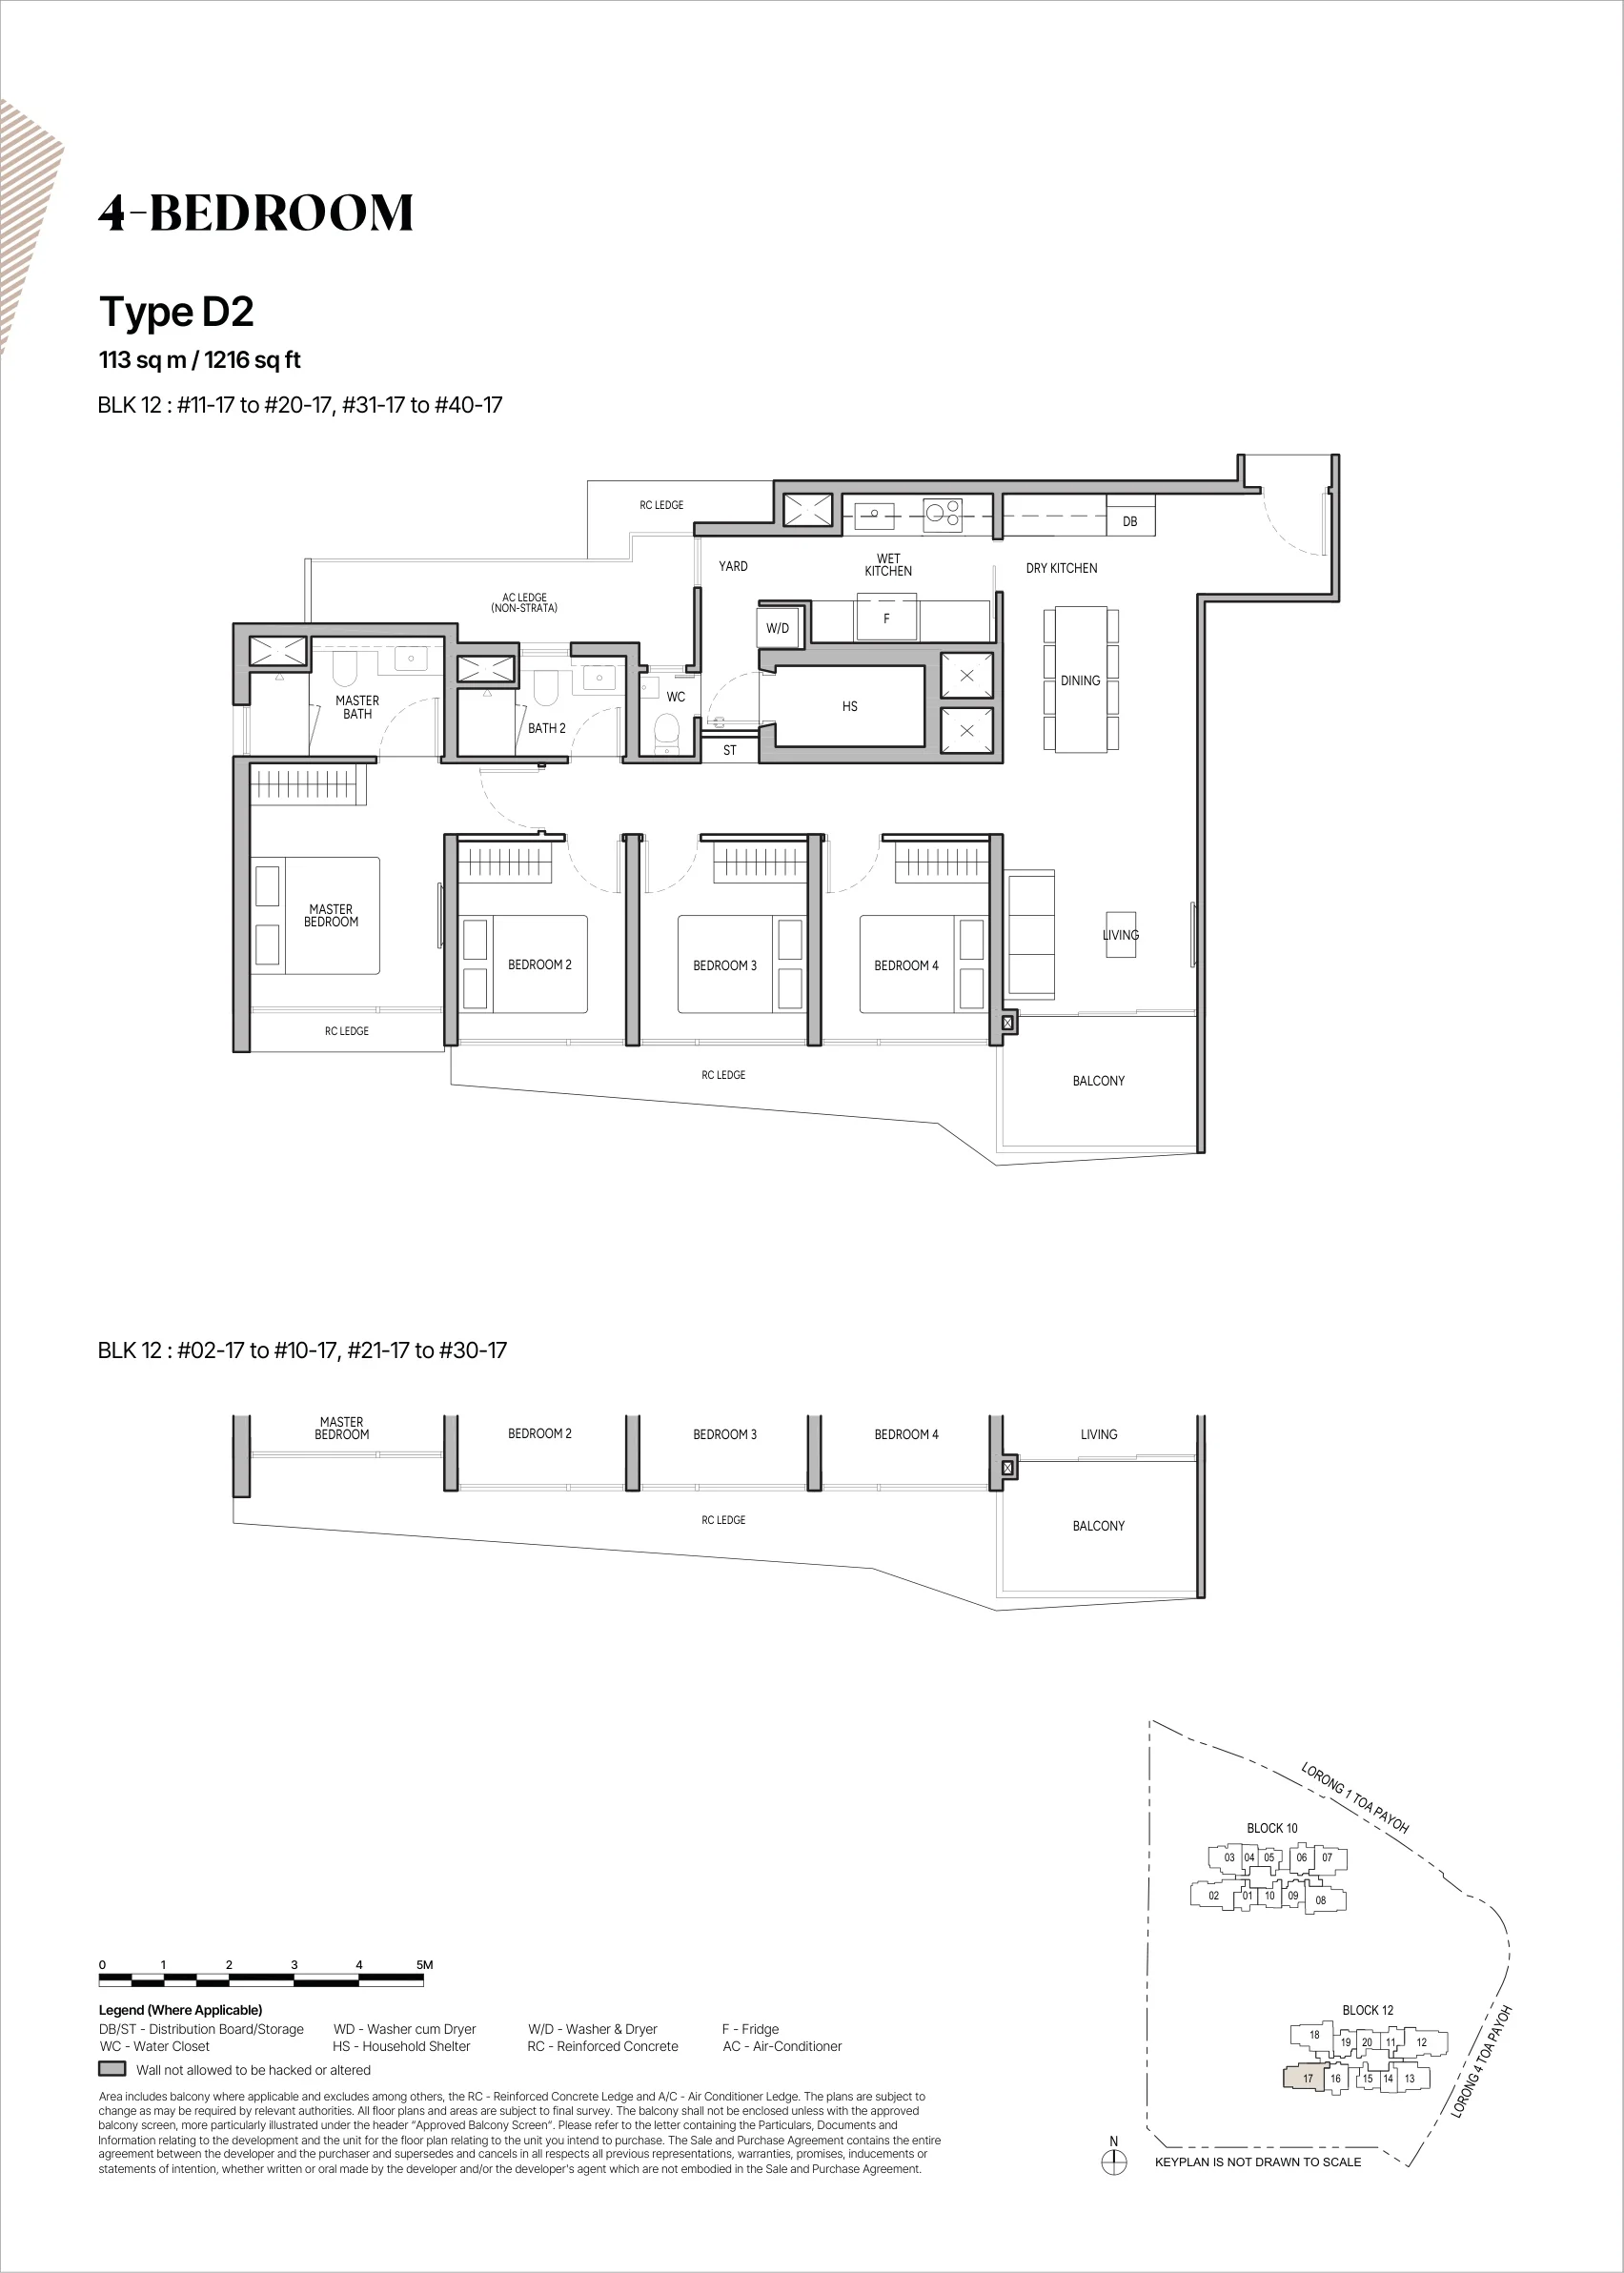
The Orie floor plan, Type D2 (4-Bedroom): 4 bedrooms, 113 sq m (1,216 sq ft), 39 homes, Block 12 stack 17, 2nd to 40th storey (developer drawing with key plan)
Plan by the developer, for illustration only; areas approximate, subject to final survey.
4-Bedroom

Type D2

4 bedrooms, 113 sq m (1,216 sq ft)

39 homes · Block 12 stack 17, 2nd to 40th storey
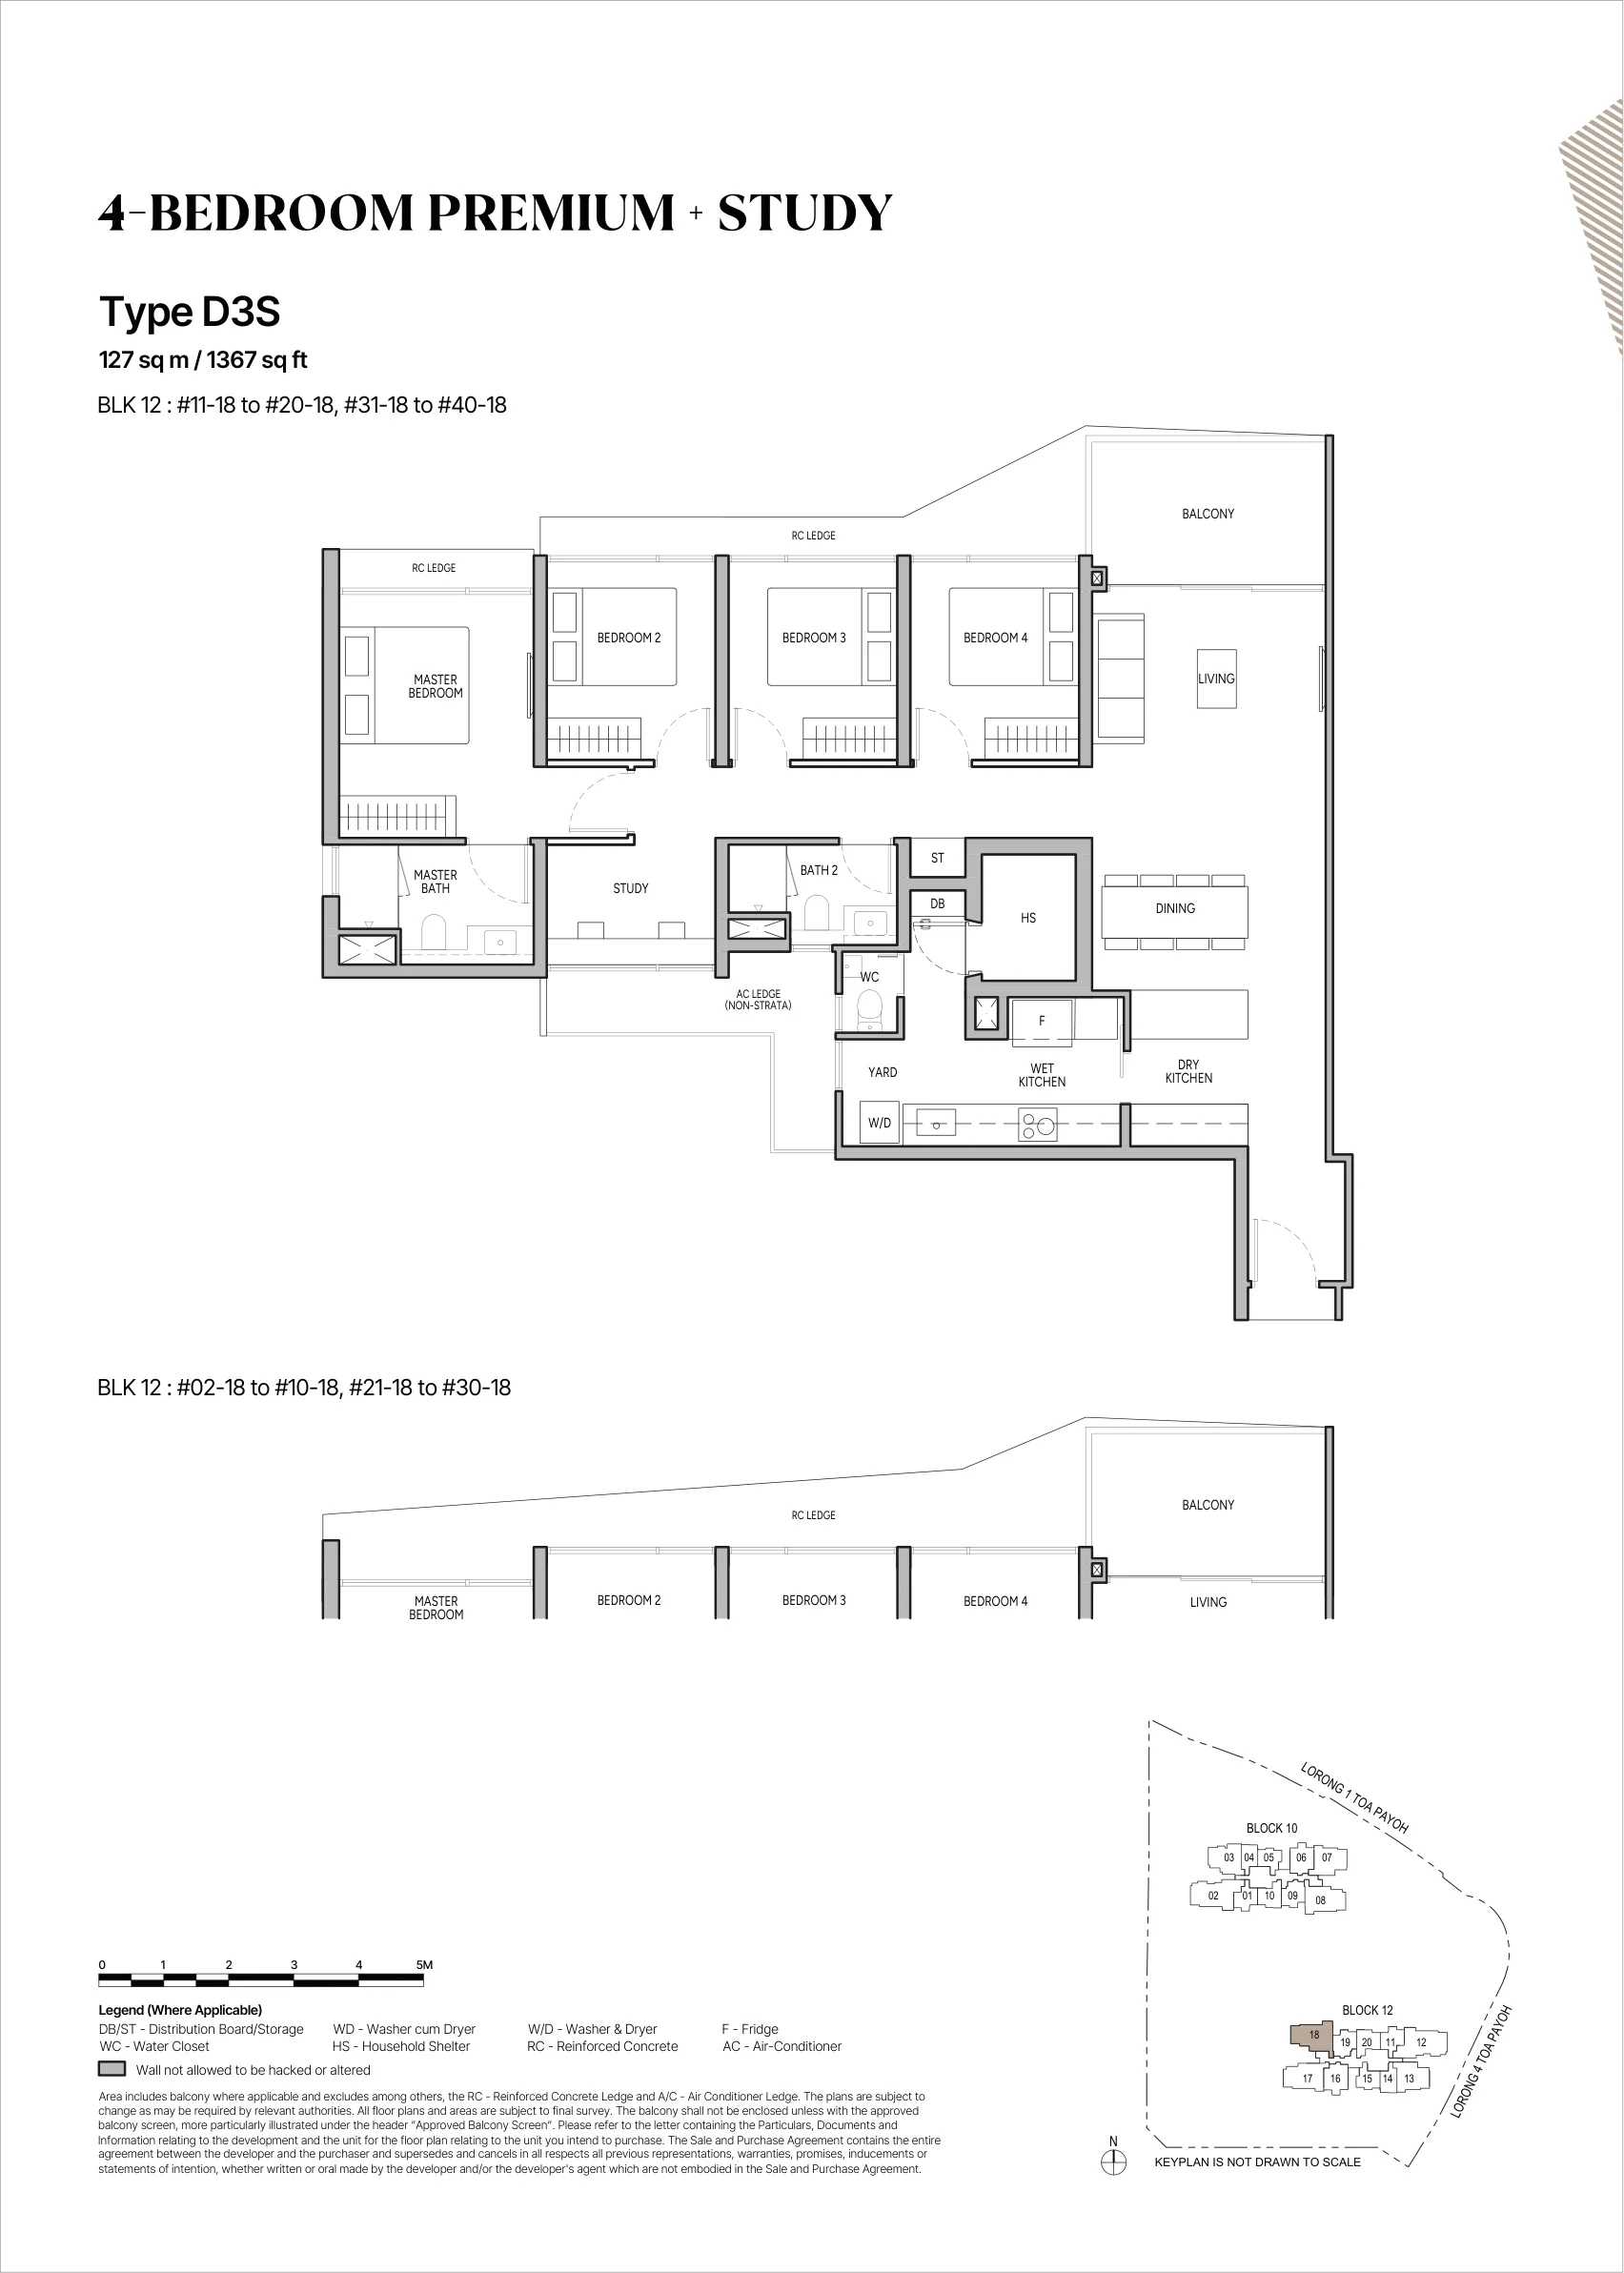
The Orie floor plan, Type D3S (4-Bedroom Premium + Study): 4 bedrooms premium + study, 127 sq m (1,367 sq ft), 39 homes, Block 12 stack 18, 2nd to 40th storey (developer drawing with key plan)
Plan by the developer, for illustration only; areas approximate, subject to final survey.
4-Bedroom Premium + Study

Type D3S

4 bedrooms premium + study, 127 sq m (1,367 sq ft)

39 homes · Block 12 stack 18, 2nd to 40th storey

5 bedrooms with private lift: 77 homes
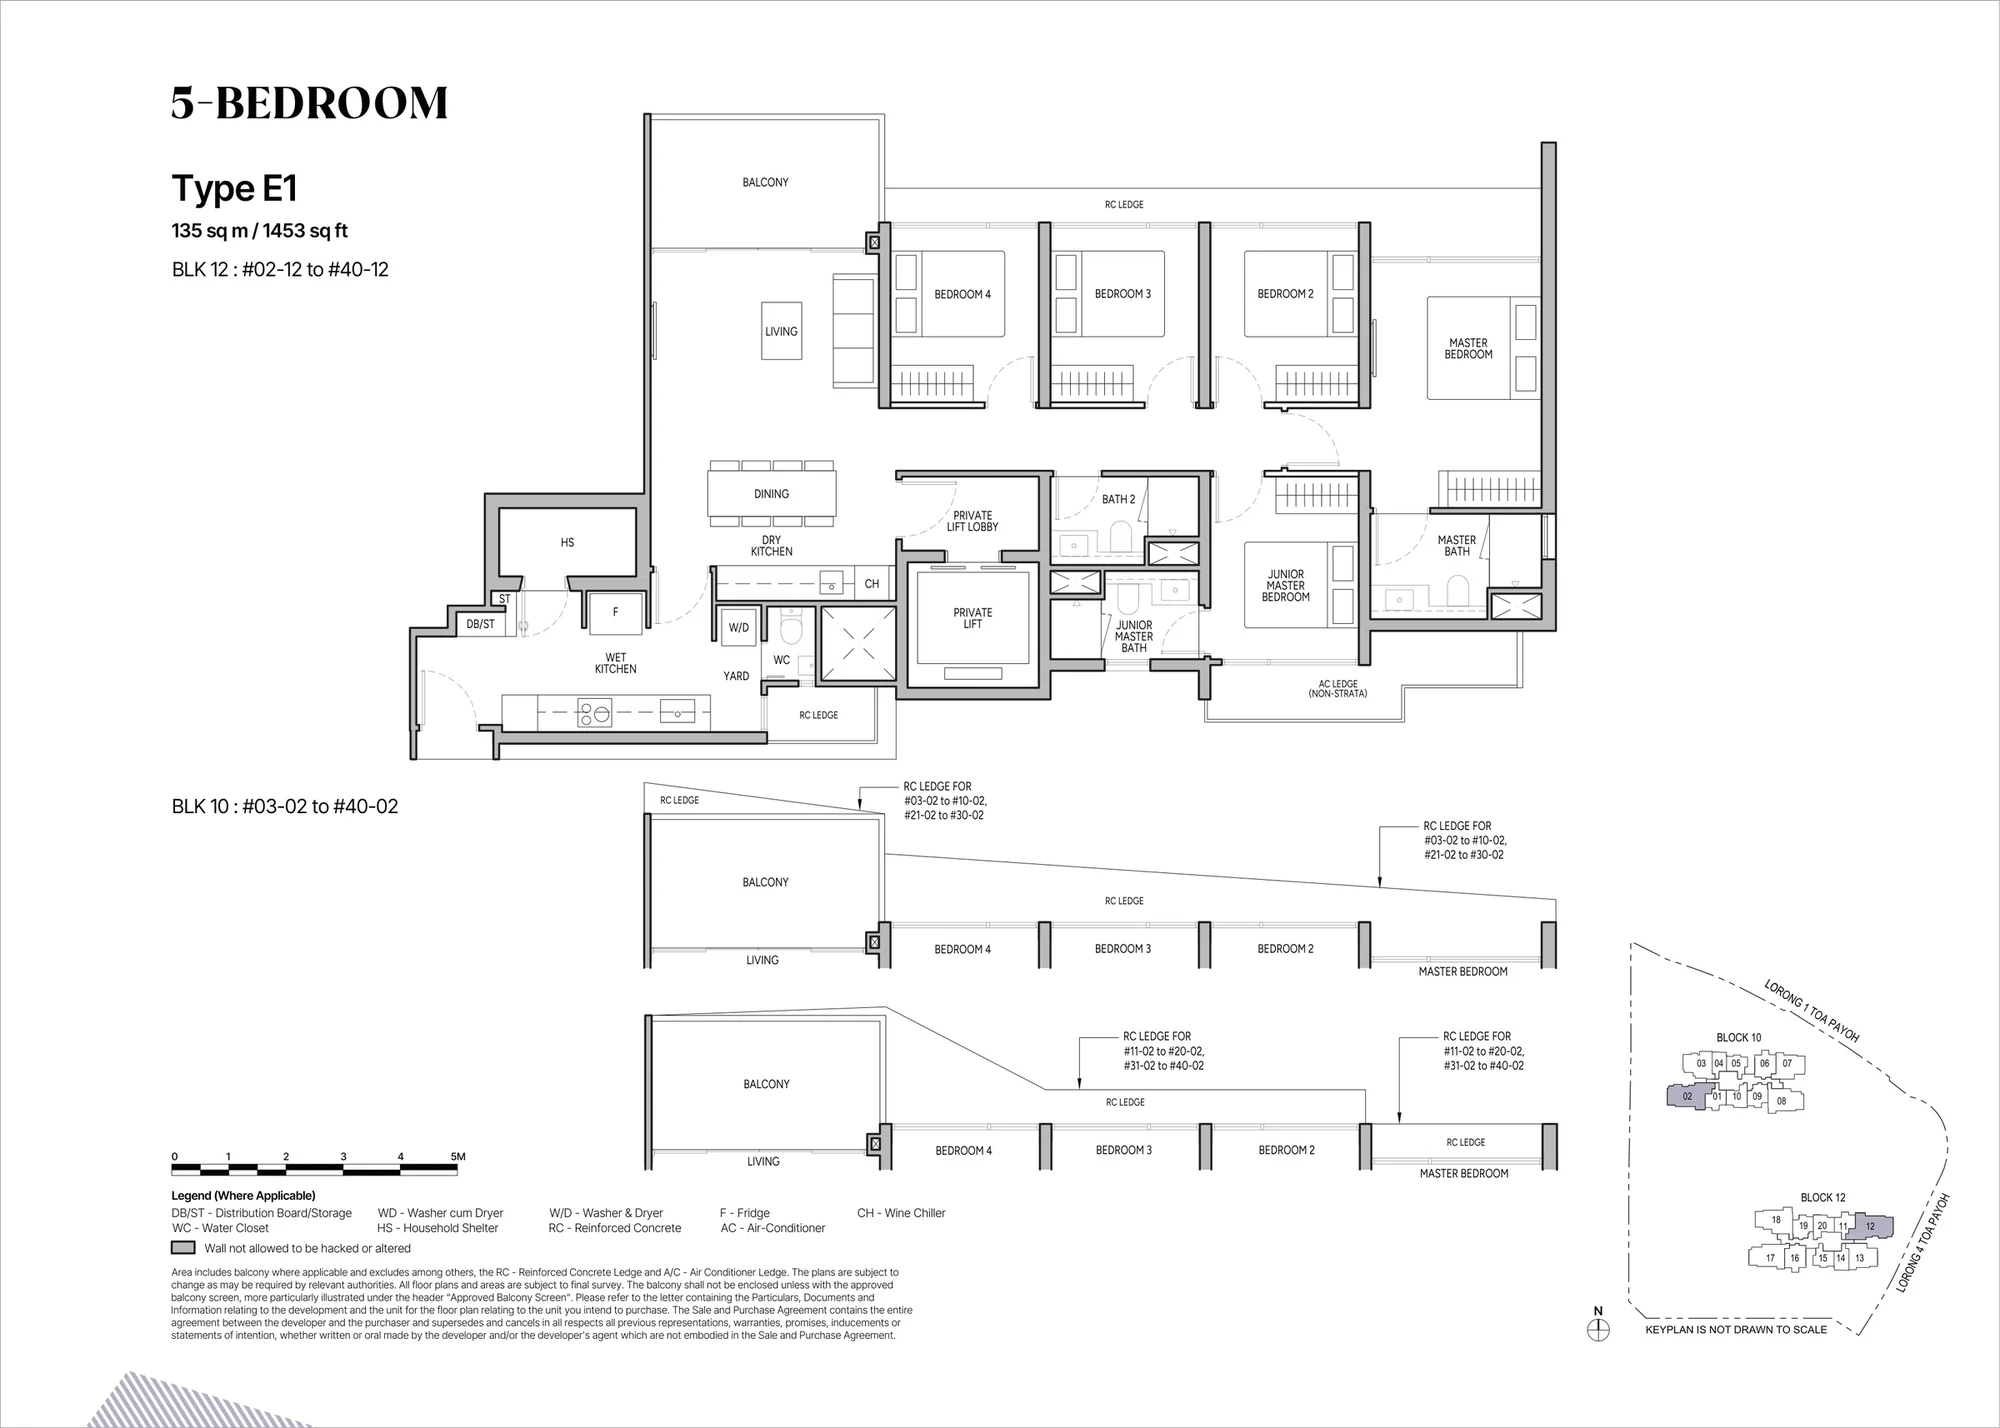
The Orie floor plan, Type E1 (5-Bedroom): 5 bedrooms with private lift, 135 sq m (1,453 sq ft), 77 homes, Block 10 stack 02 (3rd to 40th) and Block 12 stack 12 (2nd to 40th) (developer drawing with key plan)
Type E1, 5 bedrooms, 135 sq m (1,453 sq ft). Plan by the developer, for illustration only; areas approximate, subject to final survey.

Type E1 is the largest layout at The Orie and the only one with its own lift: the lift opens into a private lobby, and the plan adds a junior master suite, a dry and a wet kitchen with a wine chiller, a yard and a household shelter. There are 77 of them, in stack 02 of Block 10 from the 3rd storey and stack 12 of Block 12 from the 2nd.

TypeE1, 5 bedrooms with private lift
Area135 sq m (1,453 sq ft)
Homes77
Stacks02 (Block 10) and 12 (Block 12)

Source: the developer’s floor plans and unit mix. Areas include the balcony where applicable and exclude the reinforced-concrete and air-conditioner ledges; they are approximate and subject to final survey. Balconies may be enclosed only with the approved balcony screen.

Choosing a Layout at The Orie

Most buyers begin with the number of bedrooms. The 78 one-bedroom-plus-study homes, at 48 square metres, suit a single owner or a first home; the two-bedroom types, from 55 to 65 square metres, come with one or two bathrooms, as a premium version or with a study; the three-bedroom homes run from 79 to 105 square metres, and the dual-key type adds a separate studio with its own door for an older parent or a grown-up child. The four-bedroom homes of 113 to 127 square metres and the five-bedroom homes with a private lift complete the range.

Before shortlisting, the TDSR calculator gives a loan ceiling from income, the progressive payment calculator divides a price into stages, and the stamp duty calculator totals the duty. For the developer’s prices, see the pricing page.
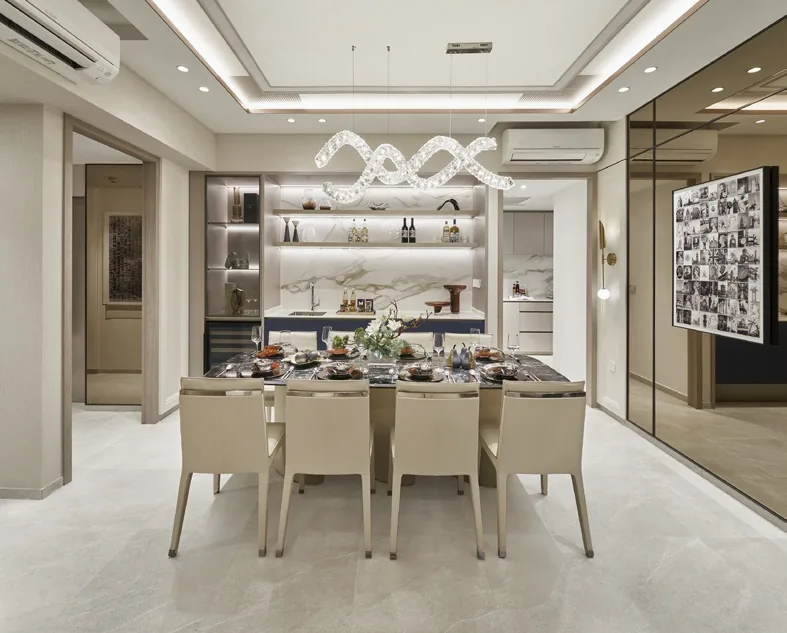
The Orie show-unit interior, for illustration only: a dining room with a marble-topped table for eight, a wine display and a sculptural pendant
A show-unit dining room. Interior, for illustration only.
Open for sale

Request The Orie Price List

The Orie is open for sale. Ask the Sales Concierge for the current price list. Showflat viewings are arranged by appointment through the Sales Concierge.

Ready to send on request

The Sales Concierge
ShowflatShowflat viewings are arranged by appointment through the Sales Concierge.
Address10 and 12 Lorong 1 Toa Payoh, District 12
Tenure99-year leasehold from 13 February 2024
Nearest MRTBraddell (NS18), 5 min walk (developer)
Homes777, from 1 bedroom + study to 5 bedrooms
Vacant possessionExpected by 31 May 2030

Request the Price List

No obligation. Every enquiry is answered personally by the Sales Concierge.

Prefer a conversation? The Sales Concierge takes calls and WhatsApp messages on +65 6200 6220.