
 Artist’s impression
Amenities at The Orie come in two layers: 45 numbered spaces arranged as an arrival, a clubhouse and five gardens, and the hawker centres, parks and sports grounds of Toa Payoh just outside.
Facilities at The Orie
Grand Arrival
- Arrival Court
- Residential Services Counter
- Grand Lobby
Club Orie
- Grand Function Room
- Male / Female Steam Room (with Changing Room)
- Gymnasium (Upper Level 1)
- Viewing Deck (Upper Level 1)
Central Garden
- Meadow Lounge
- 50m Lap Pool
- Pool Deck
- Poolside Lounge
- Grand Lawn
- Social Lounge
- Water Feature
- Garden Cabana
- Rain Tree Lounge
Serenity Garden
- Serenity Pod
- Serenity Boardwalk
- Gourmet Pavilion 1
- Outdoor Fitness
- Toddlers Play
Social Garden
- Relaxation Pool
- Floating Deck
- Aqua Lounge
- Spa Cove
- Relaxation Deck
- Social Function Room
- Festive Function Room
- Leisure Studio
- Entertainment Room
- Gourmet Pavilion 2
- Gourmet Pavilion 3
- Co-Working Lounge
Play Garden
- Pets Corner (Basement 1)
- Social Pavilion (Basement 1)
- Outdoor Reading Lounge
- Meadow Garden
- Garden Swing
- Leisure Pavilion
- Dragon Playland
- Water Play Pool
- Tennis Court
Canopy Garden
- Garden Lounge
- Meditation Deck
- Spice Garden
Source: the developer’s site plan in the e-brochure, grouped as the developer groups them; the guardhouse and side gate on Basement 1, and the substation, genset and bin centre on Basement 2, are listed separately as ancillary spaces. Facilities are subject to the approved plans.
The Pools and Gardens of The Orie
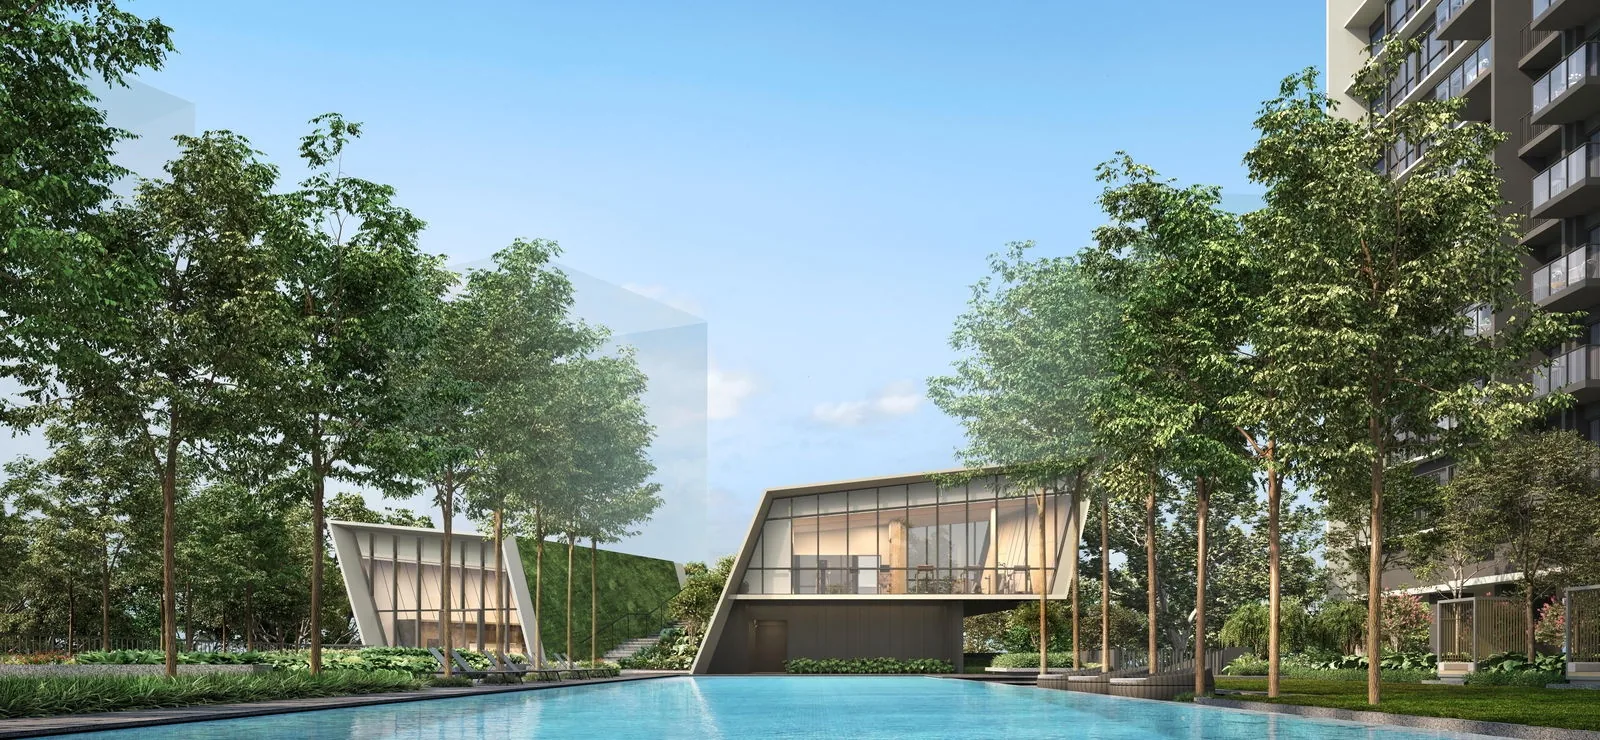
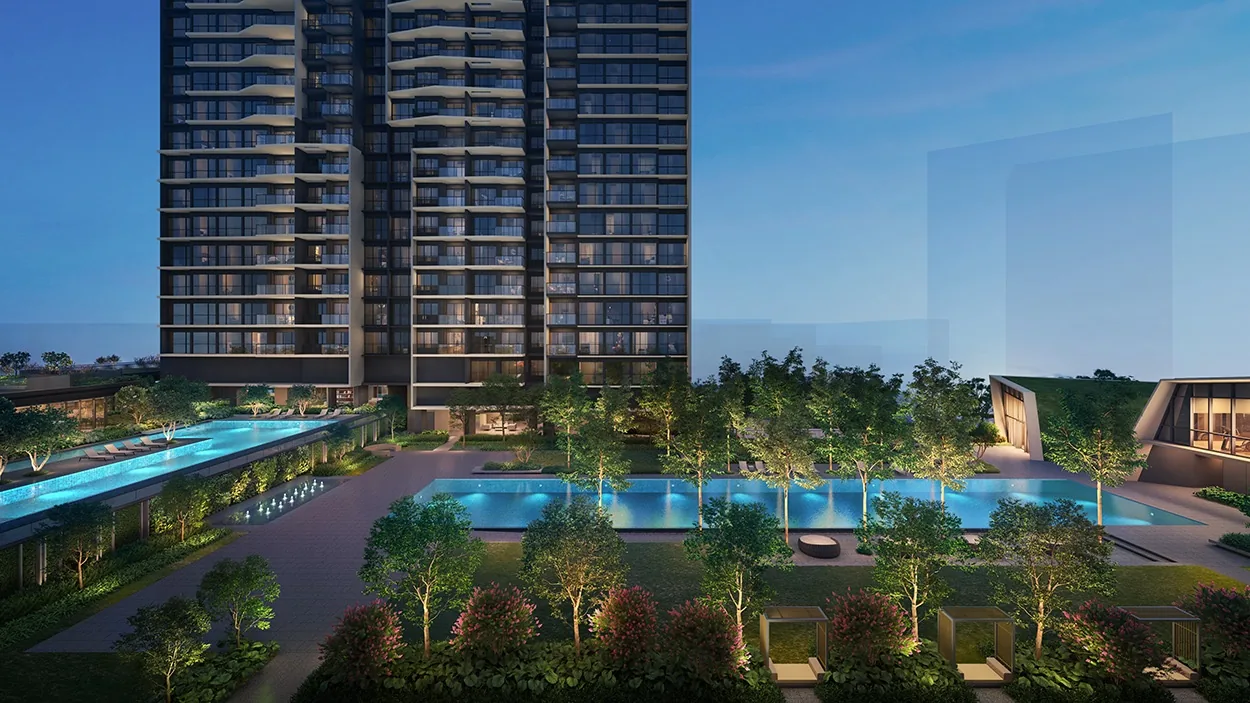
The Central Garden is the heart of the deck. Its 50-metre lap pool runs past Club Orie, with a pool deck and a poolside lounge along one side and a grand lawn, a meadow lounge, garden cabanas and a rain tree lounge around it; the brochure describes an oasis of shade and greenery around the water.
A level up, the Social Garden is built for gatherings. Its relaxation pool has a floating deck, an aqua lounge and a spa cove with hydrotherapy jets, and it is overlooked by the social and festive function rooms, a leisure studio and an entertainment room, with two gourmet pavilions and a co-working lounge for those who work from home.
Play, Club Orie and Quiet Corners at The Orie
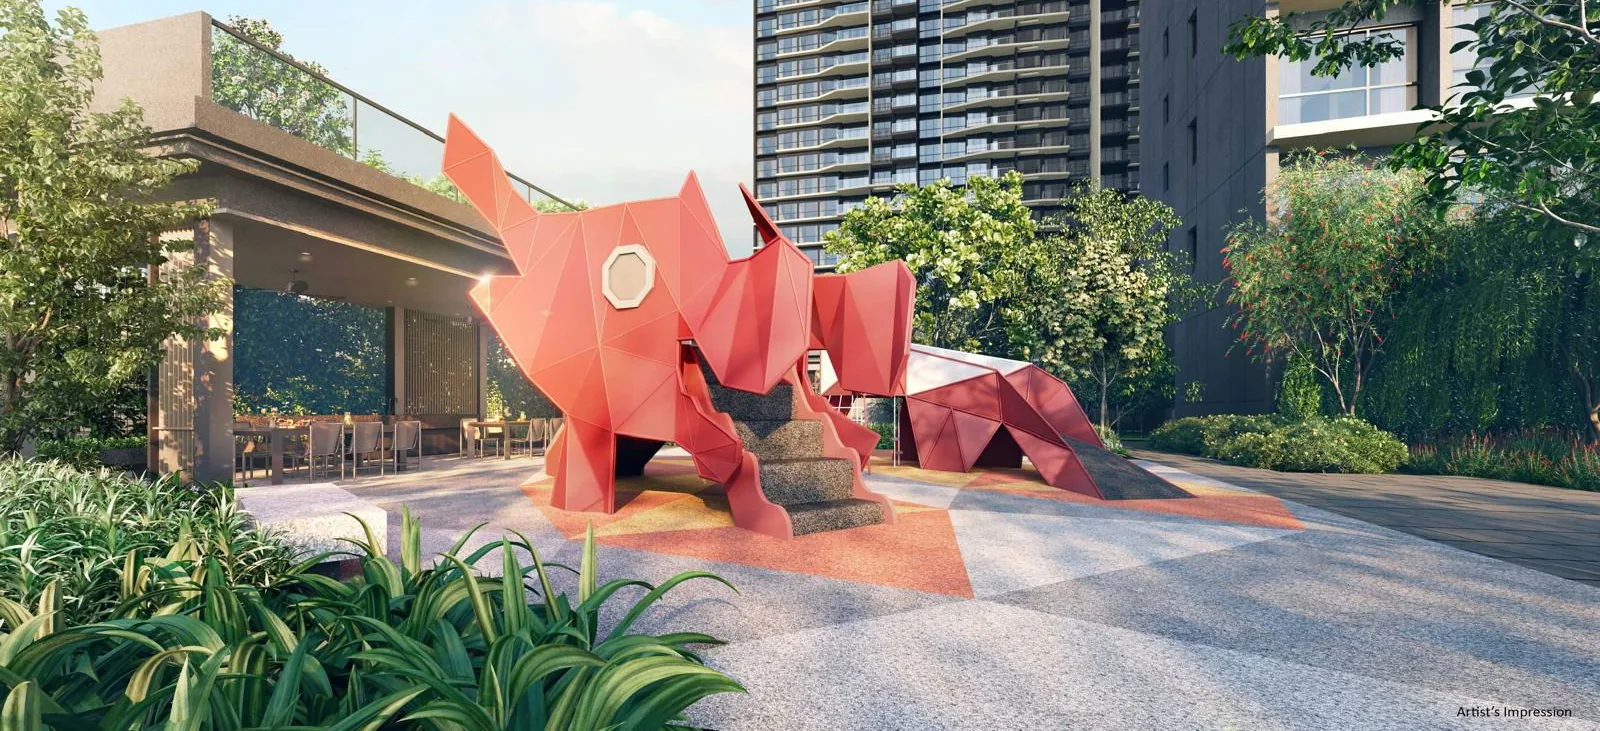
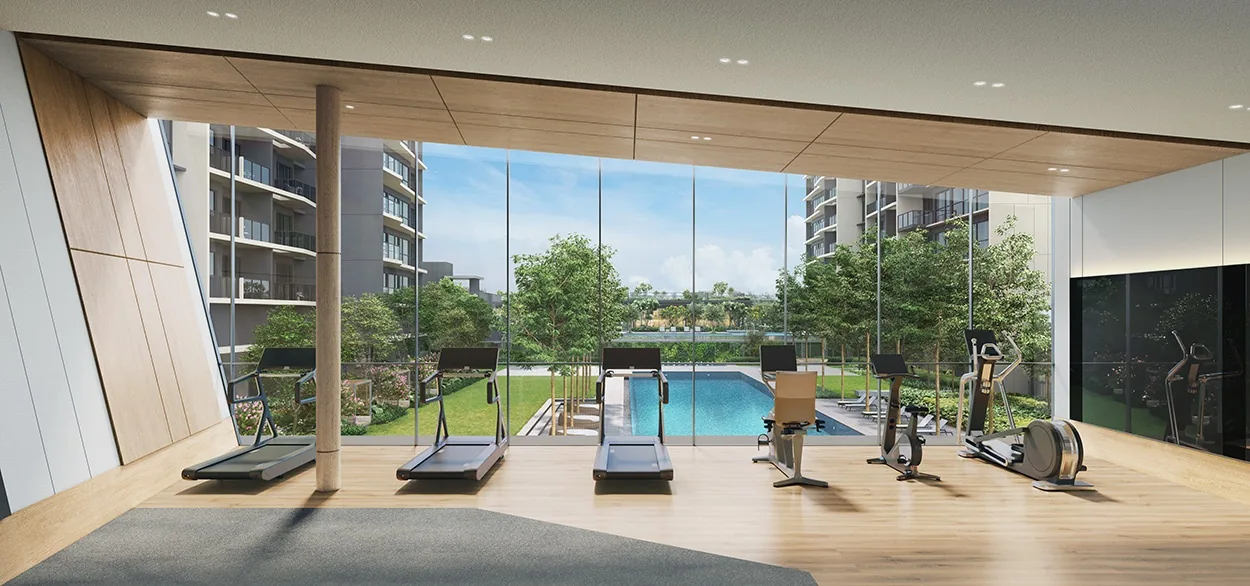
The Play Garden is the developer’s nod to Toa Payoh’s heritage: its dragon playland reimagines the town’s much-loved dragon playground for a new generation, beside a water play pool, a tennis court, a garden swing and a pets corner on the basement level. Club Orie holds the grand function room and the steam rooms, with the gymnasium and a viewing deck above, looking over the pool.
For quieter hours, the Serenity Garden offers serenity pods and a boardwalk, and the Canopy Garden, set above the function rooms on Level 2, has a garden lounge, a meditation deck and a spice garden. The conserved rain trees and narra tree stay as part of the landscape.
Around The Orie
Outside the gates, Toa Payoh Sensory Park is about 600 metres away and Toa Payoh Central Community Club about 610 metres. The Toa Payoh Integrated Development, expected by 2030, will add a sports centre with a 10,000-seat stadium, indoor and outdoor pools and a 22-court sports hall, alongside a new polyclinic and library and a rejuvenated town park.
For bigger green spaces, MacRitchie Reservoir Park is about 1.9 kilometres away and the Bishan-Ang Mo Kio Park about 2.4 kilometres; the market and hawker centre at Block 93 Lorong 4, about 190 metres away, is the nearest place to eat.
45 spaces
The arrival, Club Orie and five gardens.
Town parks
Toa Payoh Sensory Park and the town park beyond.
Sport
The Toa Payoh Integrated Development.
Straight-line distances measured on OneMap (SLA) from the site; the Integrated Development is described as Sport Singapore announced it.
Request The Orie Price List
The Orie is open for sale. Ask the Sales Concierge for the current price list. Showflat viewings are arranged by appointment through the Sales Concierge.
Ready to send on request
- The current price list and the units still open.
- Plans of your shortlist and the e-brochure.
- A payment schedule with the stamp duty.
- A viewing time that suits you.
Request the Price List
No obligation. Every enquiry is answered personally by the Sales Concierge.
Prefer a conversation? The Sales Concierge takes calls and WhatsApp messages on +65 6200 6220.